Finishing a basement is one of the most popular home improvement projects in New Jersey. It can transform unused square footage into a family room, home office, gym, guest suite, entertainment area, or even additional living space. Besides improving your home’s functionality, a finished basement can also increase its value.
However, before you begin framing walls or installing flooring, it’s important to understand the legal requirements. One of the most common questions homeowners ask is:
Do I need a permit to finish my basement in New Jersey?
In most cases, YES. Finishing a basement usually requires one or more building permits because the project involves structural work, electrical systems, plumbing, mechanical systems, or changes to the home’s living space. Failing to obtain the proper permits can lead to fines, delays, and complications when selling your home.
This guide explains when permits are required, why they matter, and what homeowners should know before starting a basement renovation.
Quick Answer
Yes. Most basement finishing projects in New Jersey require permits. If your project includes framing, drywall, electrical work, plumbing, HVAC modifications, insulation, or creating new living space, your local building department will generally require permits and inspections before the project is completed.
Why Are Permits Required?
Building permits are designed to ensure that construction work meets state and local building codes.
When a basement is converted into a finished living space, inspectors verify that important safety standards are followed, including:
- Structural integrity
- Electrical safety
- Fire protection
- Emergency escape requirements
- Proper ventilation
- Plumbing installation
- Energy efficiency
These inspections help protect homeowners while ensuring the finished basement is safe for everyday use.
What Basement Projects Usually Require a Permit?
Most complete basement finishing projects require permits because they involve multiple construction trades.
Common examples include:
Framing New Walls
Building interior walls changes the layout of the basement and typically requires approval.
Electrical Work
Installing new:
- Outlets
- Lighting
- Ceiling fans
- Electrical panels
- Smoke detectors
Usually requires an electrical permit.
Plumbing Installation
If you’re adding a:
- Bathroom
- Laundry room
- Wet bar
- Utility sink
You’ll likely need plumbing permits as well.
HVAC Modifications
Extending heating and cooling systems into the basement or installing new ventilation often requires mechanical permits.
Insulation and Drywall
Many municipalities inspect insulation before drywall is installed to ensure energy code compliance.
Adding Bedrooms
Creating a legal bedroom often requires additional safety features, including emergency escape windows (egress windows) and smoke alarms that meet current building codes.
What Basement Projects May Not Require a Permit?
Minor cosmetic improvements sometimes don’t require permits.
Examples may include:
- Painting walls
- Installing removable flooring
- Replacing trim
- Hanging shelves
- Decorating the space
However, permit requirements vary by municipality, so it’s always wise to confirm with your local building department before beginning any work.
Why You Shouldn’t Skip Permits
Some homeowners consider finishing a basement without permits to save time or money.
In reality, this often creates larger problems later.
Potential consequences include:
Failed Home Sales
During the sale of your home, buyers or inspectors may discover unpermitted work.
This can delay or even prevent closing until the issues are resolved.
Fines and Penalties
Local municipalities may issue fines for work completed without required permits.
Costly Corrections
You may be required to remove finished walls or ceilings so inspectors can verify hidden plumbing, electrical, or framing work.
Insurance Issues
Some insurance companies may question claims involving unpermitted construction, depending on the circumstances and policy terms.
What Is the Basement Permit Process in New Jersey?
Although requirements vary by municipality, most projects follow a similar process.
Step 1: Planning the Project
Determine how you want to use the basement.
Will it include:
- Family room?
- Home office?
- Bedroom?
- Bathroom?
- Entertainment space?
Your design affects which permits are required.
Step 2: Prepare Construction Plans
Larger projects often require drawings that show:
- Room layout
- Electrical locations
- Plumbing fixtures
- HVAC changes
- Structural details
Some municipalities may require professionally prepared plans for complex renovations.
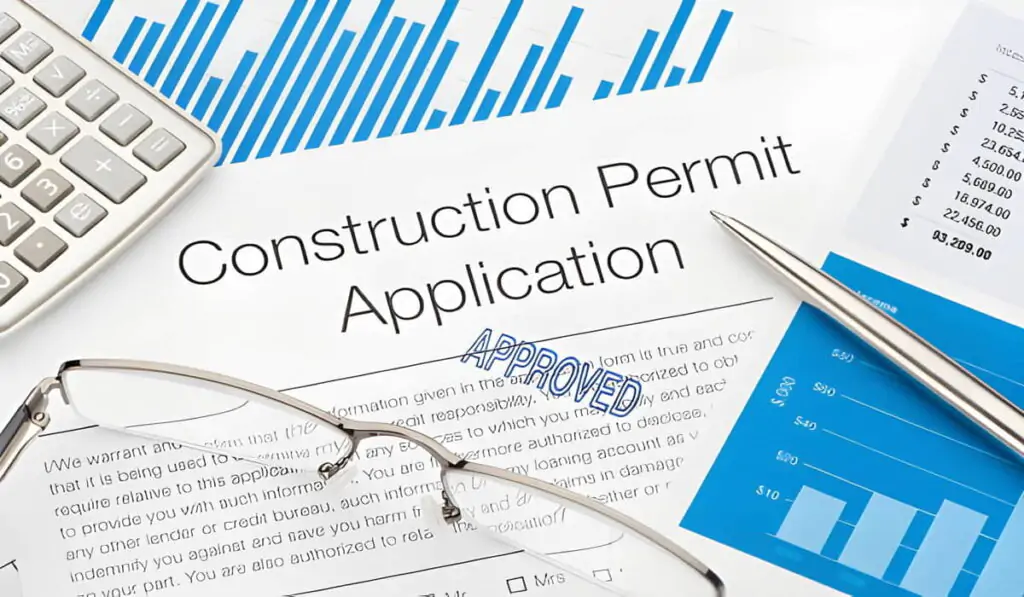
Step 3: Submit Permit Applications
Applications are submitted to your local construction or building department.
Depending on the project, separate permits may be required for:
- Building
- Electrical
- Plumbing
- Mechanical
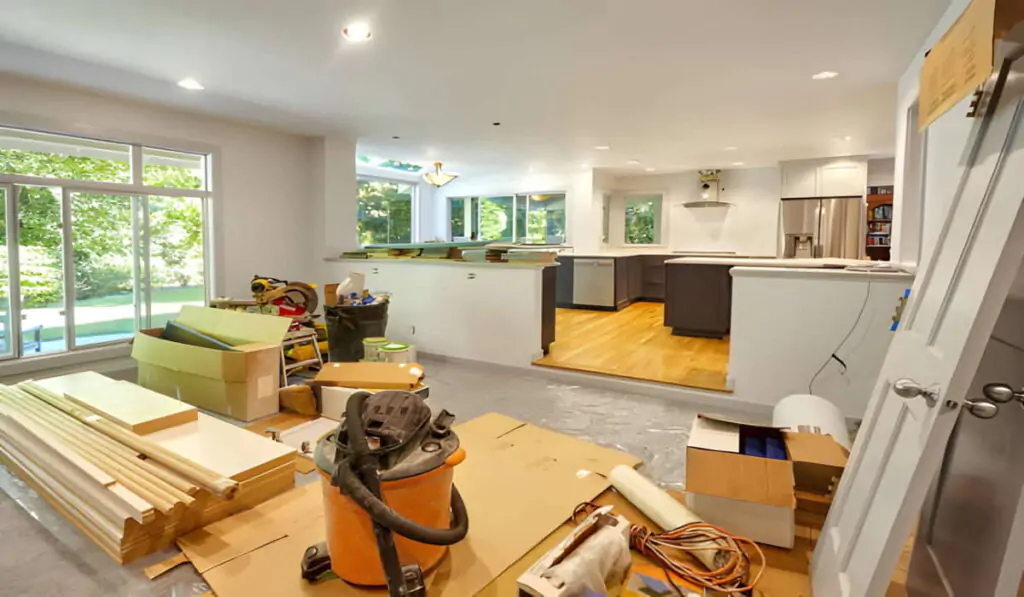
Step 4: Construction Begins
Once permits are approved, construction can legally begin.
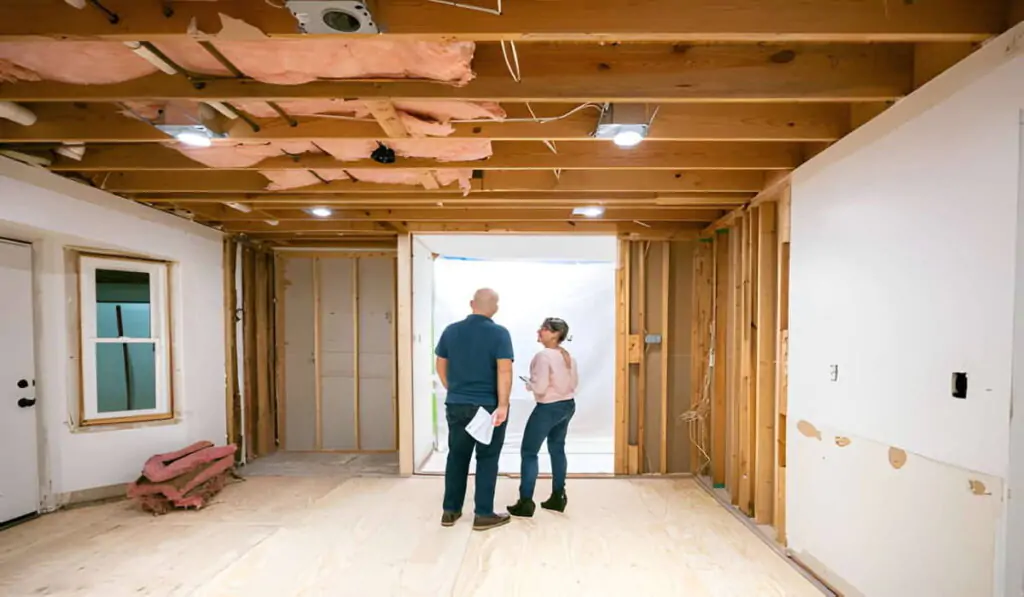
Step 5: Inspections
Inspectors typically visit during different stages of construction, including:
- Framing
- Electrical
- Plumbing
- Insulation
- Final inspection
Each inspection ensures the work complies with applicable building codes.
Step 6: Final Approval
After passing all required inspections, the project receives final approval from the local building department.
Does Every New Jersey Town Have the Same Rules?
No.
While New Jersey follows statewide building codes, municipalities may have additional local requirements or administrative procedures.
Permit fees, review timelines, and documentation requirements can differ from one town to another.
Working with an experienced contractor familiar with local regulations can simplify the process.
Can I Finish My Basement Myself?
Homeowners may perform some work themselves, depending on local regulations and the type of project.
However, certain work, especially electrical, plumbing, and HVAC installations, often requires licensed professionals or inspections that must meet strict code requirements.
Even for DIY projects, permits are generally still required if the work falls under building code regulations.
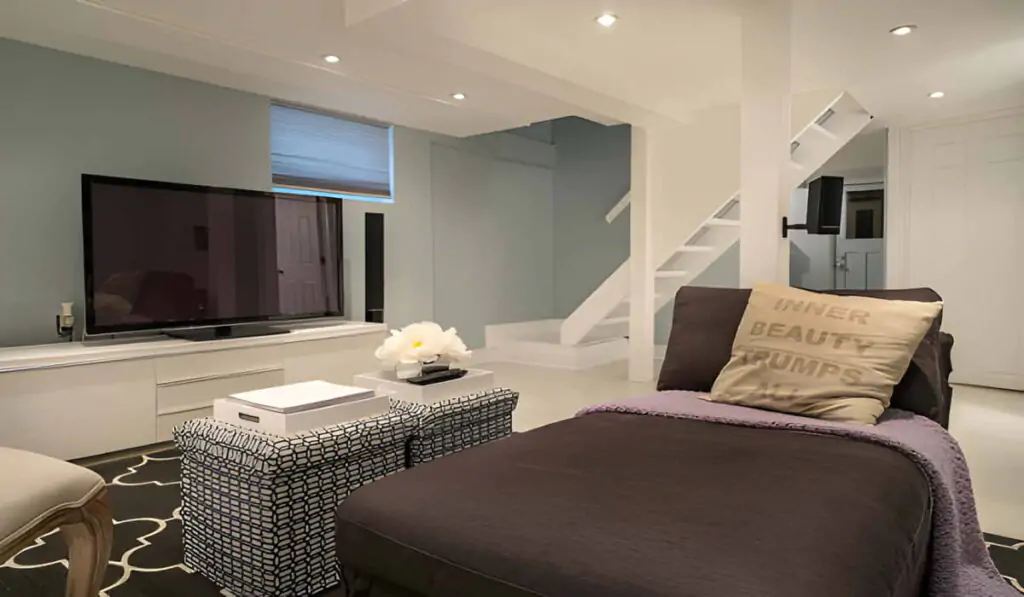
Does a Finished Basement Increase Home Value?
In many cases, yes.
A professionally finished basement can:
- Increase usable living space
- Improve buyer appeal
- Add functional rooms
- Enhance everyday comfort
- Increase resale value
However, buyers place far more value on finished basements that were completed legally with proper permits and inspections.
Common Basement Features That Require Careful Planning
When finishing a basement, homeowners should think beyond flooring and paint.
Important considerations include:
Moisture Control
Waterproofing should be addressed before construction begins.
Ceiling Height
Basements must meet minimum ceiling height requirements for habitable space.
Emergency Exits
Bedrooms generally require code-compliant egress windows or other approved emergency exits.
Fire Safety
Smoke detectors and carbon monoxide alarms must comply with current building codes.
Proper Ventilation
Heating, cooling, and fresh air circulation all contribute to a comfortable finished basement.
Tips Before Starting a Basement Renovation
Check Local Permit Requirements
Always contact your municipality before beginning work.
Hire an Experienced Contractor
Professionals familiar with New Jersey building codes can help avoid costly mistakes.
Create a Detailed Budget
Include permits, inspections, materials, labor, and a contingency for unexpected expenses.
Plan for Future Needs
Think about how your family may use the basement over the next 10 to 20 years.
Don’t Rush the Process
Obtaining permits before construction begins is much easier than trying to legalize completed work afterward.
Frequently Asked Questions
Do I always need a permit to finish my basement in NJ?
In most cases, yes. Projects involving framing, electrical, plumbing, HVAC, insulation, or creating finished living space generally require permits.
Can I finish my basement without inspections?
If permits are required, inspections are typically mandatory before the project can receive final approval.
Do I need permits if I’m only adding drywall?
It depends on the scope of the project. If drywall is part of a larger basement finishing project, permits are usually required. Check with your local building department.
Can I add a bedroom in my basement?
Yes, but the room must meet applicable building code requirements, including emergency egress, smoke detection, ceiling height, and other safety standards.
Will permits increase the cost of my project?
Permit fees add to the overall cost, but they help ensure the renovation is completed safely, legally, and in compliance with building codes.
Final Thoughts
If you’re planning for a basement renovation in New Jersey, obtaining the proper permits should be one of your first steps. Most basement renovations require permits because they involve structural improvements, electrical work, plumbing, HVAC systems, or the creation of new living space.
Although the permit process may seem like an extra step, it protects both your investment and your family’s safety. Proper permits and inspections help ensure your finished basement meets current building codes, avoids legal complications, and adds lasting value to your home.
Before beginning construction, contact your local building department or work with a licensed remodeling contractor who understands New Jersey’s permitting requirements. Taking the time to do the project correctly today can save significant time, money, and stress in the future.