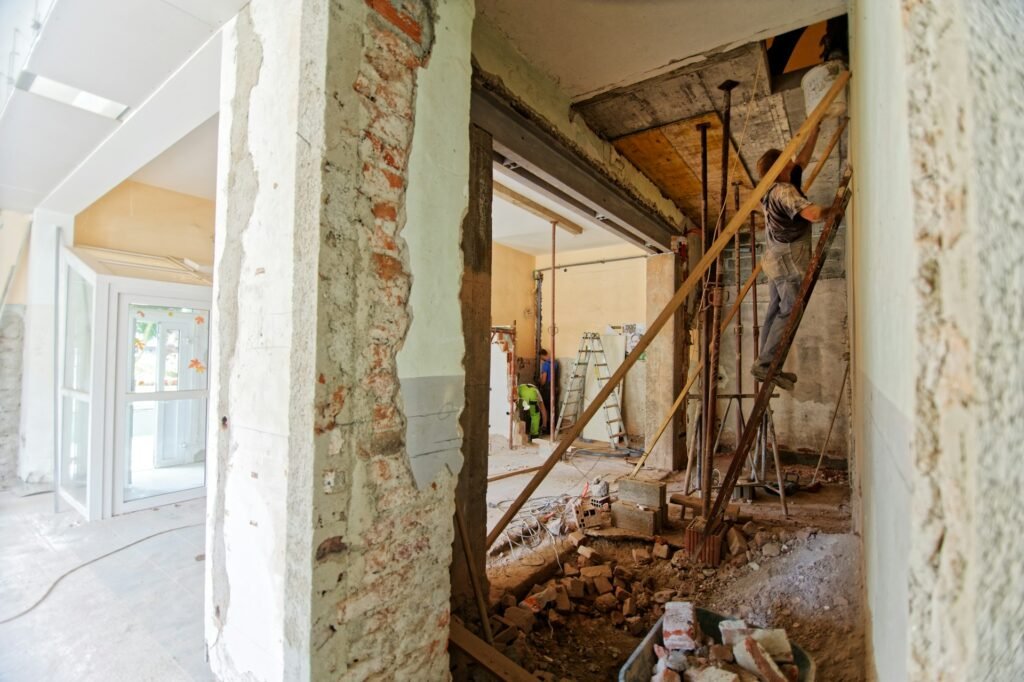
Living in a narrow home can create some design challenges. Rooms may feel tight, hallways may take up valuable space, and large furniture can make movement difficult. However, a well-planned renovation can make a narrow home more open, comfortable, and useful.
You do not always need to add more square footage to improve your home. Sometimes, changing the layout, improving lighting, adding smart storage, and choosing the right materials can make a big difference.
Here are some practical renovation design ideas to help you make better use of a narrow home.
1. Choose an Open-Plan Layout
An open-plan layout is one of the best ways to make a narrow home feel more spacious.
Traditional layouts often use walls to separate the kitchen, dining room, and living room. While these walls provide privacy, they can also make an already narrow home feel divided into smaller spaces.
An open layout connects these areas and allows the rooms to feel more connected.
For example, you could:
- Connect the kitchen and dining area.
- Remove an unnecessary wall between the living and dining rooms.
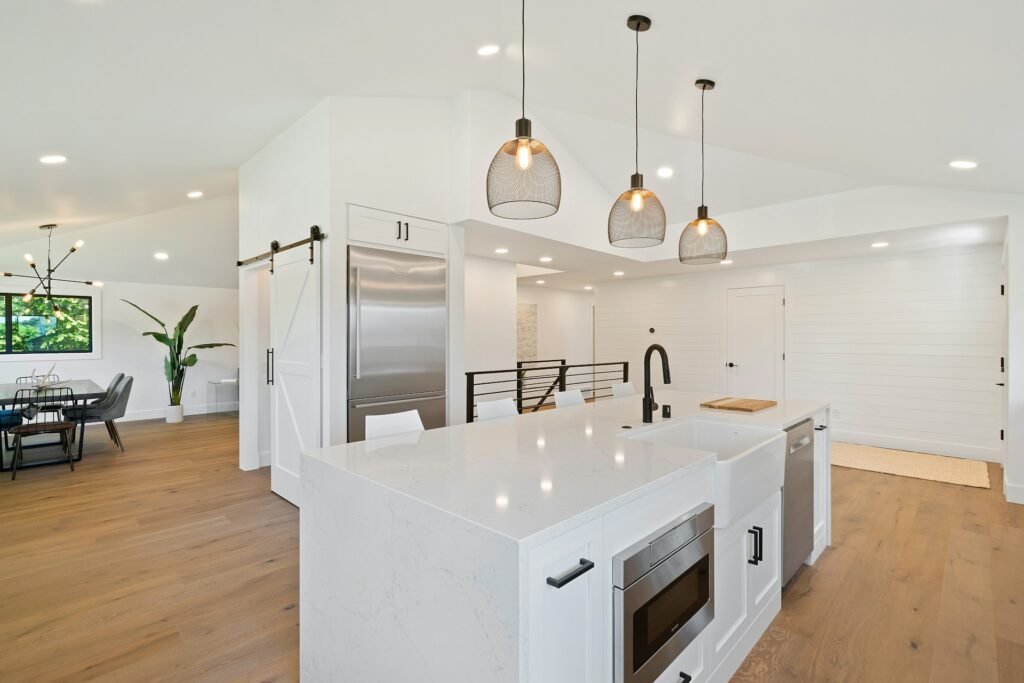
- Use a kitchen island or breakfast counter instead of a full dividing wall.
- Arrange furniture to create separate zones without closing off the room.
Before removing any wall, ask a qualified professional to check whether it supports the structure or contains electrical, plumbing, or heating systems. Not every wall can be removed safely.
Best for: Narrow living rooms, small kitchens, and homes with several small connected rooms.
2. Use Light Colours to Make Rooms Feel Wider
Colour can change how a room feels. Dark colours may make a small room feel enclosed, while lighter shades can help reflect natural and artificial light.
For narrow homes, consider using:
- White
- Cream
- Soft beige
- Light grey
- Pale blue
- Warm neutral shades
You can use similar colours on walls, ceilings, and larger furniture pieces to create a more connected look.
Painting the ceiling a lighter shade can also make a room feel taller. If you want some contrast, use darker colours on small decorative details rather than covering every wall with a strong shade.
You do not have to make the entire home white. A few carefully chosen colours can add character without making the space feel crowded.
Best for: Narrow bedrooms, hallways, living rooms, and small kitchens.
3. Install Large Windows to Improve Natural Light
Natural light can make a narrow home feel more open. If a room has small windows or limited daylight, it may feel darker and more confined.
During a renovation, consider whether larger windows or improved window placement could bring more light into the home.
Some useful ideas include:
- Replacing small windows with larger suitable designs.
- Adding windows where the existing structure allows.
- Using glazed doors to bring daylight into nearby rooms.
- Keeping window areas free from bulky furniture.
- Choosing simple window coverings that do not block too much light.
If a major window change is not possible, use mirrors and lighter interior finishes to help distribute available light.
Window changes may affect the exterior structure, insulation, and energy performance. Check the design and approval requirements before making alterations.
Best for: Narrow living rooms, dark hallways, and rooms with limited natural light.
4. Use Mirrors to Create a Sense of More Space
Mirrors are a simple design feature that can make a narrow room feel larger.
They reflect light and create a sense of depth. When placed in the right position, they can also make a room appear wider.
Try these ideas:
- Place a large mirror on one wall of a narrow hallway.
- Use mirrored wardrobe doors in a small bedroom.
- Position a mirror opposite a window to reflect daylight.
- Add a large decorative mirror in the living room.
- Use mirrored panels in areas where they fit the overall design.
Avoid placing too many small mirrors around one room. A large, well-positioned mirror often creates a cleaner look.
Best for: Narrow hallways, bedrooms, dining areas, and living rooms.
5. Add Built-In Storage to Save Floor Space
Storage is a major challenge in narrow homes. Large cupboards, cabinets, and shelves can take up valuable floor space and make rooms harder to move through.
Built-in storage uses available wall space and can reduce the need for separate furniture.
Consider:
- Floor-to-ceiling wardrobes.
- Built-in shelves around a television.
- Storage under staircases.
- Cabinets above kitchen counters.
- Window-seat storage.
- Built-in bedroom drawers.
- Recessed shelves where the wall structure allows.
For example, instead of placing a large cupboard in a narrow bedroom, you could install a built-in wardrobe with sliding doors.
Think about what you need to store before choosing the design. A good storage plan should provide enough room for everyday items without making the space feel crowded.
Best for: Small bedrooms, narrow kitchens, hallways, and homes with limited storage.
6. Choose Sliding Doors Instead of Traditional Doors
Traditional hinged doors need clear floor space to open and close. In a narrow home, this can make furniture placement and movement more difficult.
Sliding doors can help save space because they do not swing into the room.
Possible options include:
- Sliding doors for wardrobes.
- Pocket doors between selected rooms.
- Sliding doors for bathrooms where suitable.
- Glass sliding doors between living areas.
- Sliding doors for access to outdoor spaces.
Pocket doors slide into a wall cavity, while surface-mounted sliding doors move along a track outside the wall.
The right option depends on the available wall space, privacy needs, sound control, and existing structure.
Best for: Small bathrooms, narrow bedrooms, wardrobes, and tight hallways.
7. Use Furniture That Fits the Room
Large furniture can make a narrow home feel even smaller. Choosing pieces that match the room’s size can improve movement and make the layout more comfortable.
Look for furniture that serves more than one purpose.
For example:
- A sofa bed can provide seating and an extra sleeping area.
- A dining table with extendable sections can save space.
- A storage ottoman can provide seating and hidden storage.
- A wall-mounted desk can create a small work area.
- A narrow console table can provide storage without blocking a walkway.
Before buying furniture, measure the room and plan where each item will go.
Leave enough space for doors to open, people to walk through, and drawers or cupboards to function properly.
Best for: Narrow living rooms, small bedrooms, and compact dining areas.
8. Make Better Use of Vertical Space
When floor space is limited, look upward. Walls can provide useful storage and design opportunities.
Vertical storage helps keep everyday belongings off the floor and makes better use of the available room.
Consider these options:
- Tall kitchen cabinets.
- Floor-to-ceiling bookshelves.
- Wall-mounted television units.
- Hanging storage in utility rooms.
- High shelves for items used less often.
- Tall wardrobes in bedrooms.
You can also use vertical design features to make a room appear taller. For example, long curtains placed near the ceiling can create a greater sense of height.
Make sure heavy shelves and cabinets are properly secured to suitable wall structures.
Best for: Kitchens, bedrooms, home offices, and utility areas.
9. Improve Hallways and Narrow Corridors
Hallways often take up space without providing much practical use. In a narrow home, a poorly designed hallway can make the entire layout feel restricted.
A renovation can make these areas more useful and visually appealing.
Try:
- Using light wall colours.
- Installing suitable wall lighting.
- Adding slim storage cabinets.
- Using a large mirror to create depth.
- Choosing a consistent floor finish.
- Keeping the walkway free from unnecessary furniture.
If the hallway is especially narrow, avoid deep cabinets or bulky decorations. A clear walking route should remain the priority.
If you plan to change the hallway layout, check whether any walls or structural elements are involved.
Best for: Older homes, narrow entrance areas, and properties with long corridors.
10. Create a Kitchen Layout That Uses Every Inch
A narrow kitchen can be difficult to work in, especially when several people need to use it at the same time.
The best design depends on the room’s width, length, doors, windows, and plumbing locations.
Some layouts worth considering include:
Galley Kitchen
A galley kitchen has two parallel rows of cabinets and work surfaces. It can make good use of a long, narrow room.
One-Wall Kitchen
A one-wall kitchen places the main appliances, cabinets, and work surfaces along one wall. This can work well when the room is very narrow.
L-Shaped Kitchen
An L-shaped kitchen uses two connected walls and may provide more worktop and storage space when the room’s dimensions allow.
Choose the layout based on how you cook and move around the kitchen. Keep enough room for appliance doors, cabinets, and safe movement.
11. Connect Indoor and Outdoor Spaces
If your narrow home has a garden, patio, or backyard, you may be able to make the indoor space feel more connected to the outdoors.
This can help a living or dining area feel less enclosed.
Possible renovation ideas include:
- Installing suitable glazed patio doors.
- Improving access to the backyard.
- Using similar colours indoors and outdoors.
- Adding a small seating area outside.
- Improving views from the main living space.
Large glass doors can bring in daylight and create a visual connection with the outdoor area.
However, the design must consider privacy, weather protection, insulation, and the home’s existing structure.
Best for: Homes with a usable backyard, patio, or garden.
12. Use Consistent Flooring to Create Visual Flow
Using different flooring materials in every small room can make a narrow home feel divided.
A consistent flooring style can create a smoother visual connection between connected spaces.
For example, you could use the same flooring in the living room, dining area, and hallway, where the material is suitable.
Consider:
- Light or natural wood finishes.
- Suitable large-format tiles.
- Consistent flooring colours.
- Simple transitions between rooms.
- Durable materials for high-traffic areas.
The flooring should also suit the room’s moisture levels and expected use. A material suitable for a living room may not be the right choice for a bathroom or basement.
13. Improve Lighting With Multiple Light Sources
A single ceiling light may not provide enough illumination in a long or narrow room.
Using several types of lighting can make the space more comfortable and help different areas serve different purposes.
A useful lighting plan may include:
- Ceiling lights for general illumination.
- Wall lights for hallways.
- Under-cabinet lighting in kitchens.
- Reading lights beside beds.
- Task lighting above work areas.
- Accent lighting for shelves or architectural features.
Choose suitable fixtures for each room and avoid designs that hang too low in areas with limited headroom.
Good lighting should improve visibility without creating glare or making the room feel busy.
14. Consider a Small Home Addition When More Space Is Necessary
Sometimes, better interior design is not enough. If your family needs another bedroom, a larger kitchen, or more living space, a home addition may be worth considering.
Depending on the property and available land, possible options include:
- Extending the rear of the home.
- Adding a room above an existing structure.
- Building a suitable side extension.
- Converting an eligible existing space into a usable room.
A home addition can provide more practical space, but it requires careful planning. You need to consider the property’s layout, structural condition, land boundaries, budget, and local approval requirements.
In New Jersey, zoning rules and construction permits may affect what you can build. Check with the local municipality and a qualified professional before deciding on an extension.
How to Choose the Right Renovation Design for a Narrow Home
Not every design idea will work in every property. The right renovation depends on the home’s existing layout, available space, natural light, and your family’s needs.
Use this table as a starting point:
| Common problem | Design idea |
|---|---|
| Rooms feel divided | Consider an open-plan layout |
| Home feels dark | Improve natural and artificial lighting |
| Not enough storage | Add built-in and vertical storage |
| Hallways feel crowded | Use slim storage and clear walkways |
| Doors take up space | Consider suitable sliding doors |
| Furniture blocks movement | Choose compact, multi-purpose furniture |
| Kitchen feels difficult to use | Review the kitchen layout |
| Home lacks living space | Explore a suitable home addition |
Before making changes, consider how your family uses each room. A design that looks attractive in a photograph may not be practical for your daily routine.
Common Mistakes to Avoid When Renovating a Narrow Home
Some renovation choices can make a narrow home feel even smaller. Avoid these common mistakes:
1. Using Too Much Bulky Furniture
Large sofas, deep cabinets, and oversized dining tables can block walkways. Choose furniture that fits the room and leaves enough space to move comfortably.
2. Adding Too Many Walls
Unnecessary partitions can divide an already limited floor area. Consider whether a wall is needed for privacy, structure, or practical use before adding it.
3. Ignoring Storage Needs
A beautiful room can become cluttered if there is nowhere to store everyday items. Plan storage as part of the renovation rather than adding cupboards later.
4. Choosing Dark Finishes Everywhere
Dark colours can look good, but using them across every surface may make a small room feel enclosed. Balance darker finishes with lighter walls, suitable lighting, and reflective surfaces.
5. Removing Walls Without a Structural Check
Some walls support the building or contain important services. Never remove or alter a wall without a proper assessment and the necessary professional work.
6. Forgetting About Ventilation
Open layouts and improved lighting do not replace proper ventilation. Kitchens, bathrooms, and other areas still need suitable ventilation for their intended use.
How AW Martin Can Help With Home Renovation
A narrow home often needs a renovation plan that makes the best use of its existing layout. The right changes may involve updating a kitchen, improving a bathroom, finishing a basement, or adding more living space.
AW Martin provides residential remodeling and construction services in New Jersey, including kitchen remodeling, bathroom remodeling, basement remodeling, home additions, and living-space improvements.
The best starting point is to discuss your home’s layout, the space you want to improve, and the changes you have in mind. A project assessment can help determine which ideas suit your property.
Frequently Asked Questions
1. How can I make a narrow home look bigger?
Use light colours, improve natural lighting, add mirrors, reduce bulky furniture, and use built-in storage. An open-plan layout may also help if the existing structure allows it.
2. What is the best layout for a narrow living room?
A simple layout with furniture arranged along the walls can help keep the centre of the room open. Choose a sofa that fits the available width and avoid unnecessary furniture that blocks the main walkway.
3. Are open-plan layouts good for narrow homes?
Yes, they can make connected rooms feel more spacious and improve the flow of natural light. However, you should consider privacy, noise, ventilation, and structural requirements before removing walls.
4. What colours work best in a narrow house?
Light shades such as white, cream, beige, and soft grey can help reflect light and create a more open feeling. You can add darker colours through smaller design features.
5. How can I add storage to a narrow home?
Use floor-to-ceiling cabinets, built-in wardrobes, under-stair storage, wall shelves, and furniture with hidden storage. These options can reduce clutter without taking up too much floor space.
6. What is the best kitchen design for a narrow home?
A galley or one-wall kitchen often works well in a long, narrow space. An L-shaped kitchen may also be suitable if the room has enough width. The best choice depends on the room’s dimensions and appliance positions.
7. Can I remove a wall to make my narrow home more open?
Possibly, but a professional must first check whether the wall is load-bearing or contains electrical, plumbing, or other services. Structural changes may also require permits and approved plans.
8. Is a home addition worth considering for a narrow property?
A home addition may be useful when the existing floor plan cannot meet your family’s needs. However, available land, zoning restrictions, structural conditions, and project costs should be reviewed first.
Final Thoughts
A narrow home can still be comfortable, attractive, and practical. You can make better use of limited space by choosing an open layout where suitable, improving natural light, adding built-in storage, and selecting furniture that fits each room.
Start with the areas that cause the biggest problems in your daily routine. Then plan the renovation around your family’s needs and the home’s existing structure.
With careful design and professional planning, even a narrow home can become a more functional place to live.