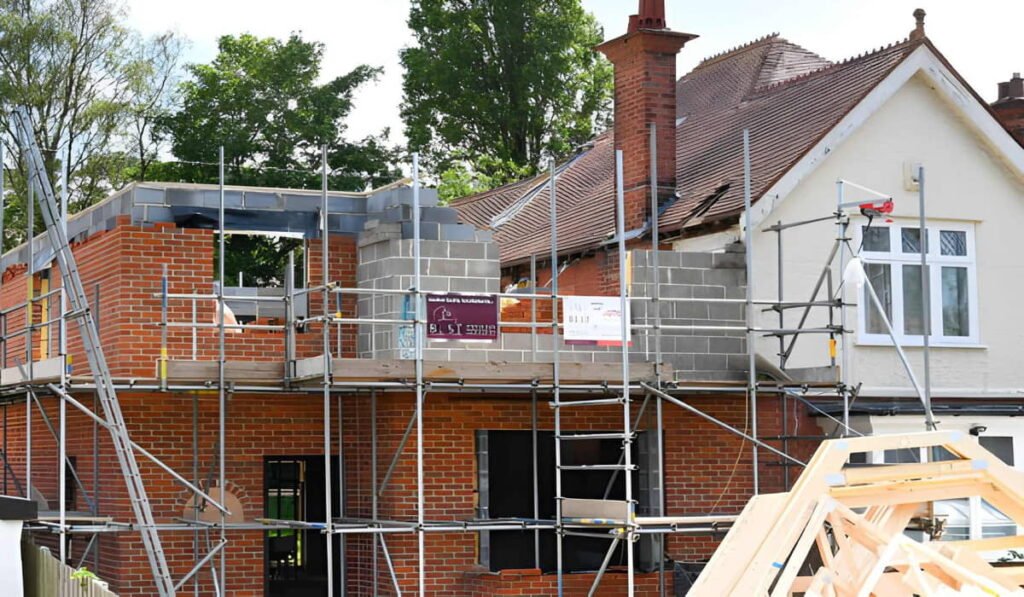
Planning a home addition is a major project, but it can be one of the best ways to create more space without moving to a new house. Whether you need an extra bedroom, larger kitchen, home office, family room, or second-floor living space, a well-planned addition can improve both your daily life and the long-term value of your property.
However, adding space to a home involves much more than deciding where to build. You need to consider your goals, budget, property size, local zoning rules, permits, design, structural requirements, utilities, contractors, and the amount of disruption the project may cause.
The earlier you make these decisions, the easier it becomes to control costs and avoid expensive surprises.
1. Decide Why You Need a Home Addition
Start by identifying the main reason for expanding your home.
Ask yourself what problem the addition needs to solve. For example, you may need:
- An additional bedroom
- A larger kitchen
- A new bathroom
- A home office
- A family room
- A guest suite
- A garage
- A second-floor addition
- More storage space
- A larger dining or entertaining area
Your purpose should guide the rest of the planning process.
For example, a family that needs more sleeping space may benefit from an additional bedroom and bathroom, while someone who works from home may need a quiet office with sufficient natural light and electrical outlets.
2. Determine What Type of Addition You Want
Home additions can be designed in several ways.
First Floor Addition
A first-floor addition extends the existing footprint of the house. It can be useful when you have enough yard space and want to create a larger kitchen, family room, bedroom, or living area.
Second Floor Addition
Building upward allows you to add living space without using additional yard area. It can be a good option for properties with limited lot space, although the existing structure must be evaluated to determine whether it can support another level.
Bump Out Addition
A bump-out is a smaller extension that adds limited square footage to an existing room. It can be useful for expanding a kitchen, bathroom, dining area, or bedroom without constructing a large addition.
Over Garage Addition
If your home has an attached garage, the space above it may provide an opportunity for another bedroom, office, or living area, depending on the structure and local requirements.
3. Check Your Property Before Designing
Before creating detailed plans, determine whether your property can legally and practically accommodate the addition.
Important factors include:
- Property boundaries
- Lot size
- Existing building footprint
- Required setbacks
- Easements
- Drainage
- Utility locations
- Septic systems, where applicable
- Driveways
- Trees
- Existing structures
A survey may be necessary to establish accurate property boundaries.
Do not assume that an unused portion of your yard can automatically be built on. Local zoning regulations may restrict how close an addition can be to property lines or other structures.
4. Research Local Zoning and Permit Requirements
This is one of the most important steps in planning a home addition.
Building requirements vary by municipality, so check with your local building or zoning department before finalizing your plans.
Depending on the project, you may need approvals related to:
- Zoning
- Building permits
- Electrical work
- Plumbing
- HVAC
- Structural changes
- Fire safety
- Energy requirements
Some projects may also require zoning variances if the proposed addition does not meet specific property requirements.
Getting this information early can prevent you from designing an addition that cannot be approved.
5. Establish a Realistic Budget
Once you understand the scope of the project, create a realistic budget.
The cost of a home addition depends on factors such as:
- Total square footage
- Type of addition
- Foundation requirements
- Structural work
- Roofing
- Windows and doors
- Plumbing
- Electrical work
- HVAC
- Flooring
- Cabinets
- Fixtures
- Finishes
- Labor
- Permit and design costs
Avoid setting your budget based solely on the cost per square foot. Two additions with the same size can have very different prices depending on their complexity and finishes.
It is also wise to maintain a contingency budget for unexpected expenses.
Existing homes can contain hidden problems such as outdated wiring, plumbing issues, structural deficiencies, or water damage that may not become apparent until construction begins.
6. Decide How Much You Can Comfortably Spend
Your maximum budget should be based on more than what a contractor says the project will cost.
Consider your available savings, financing, monthly payments, and other household expenses.
If you are financing the project, speak with your lender before construction begins so you understand your borrowing options and total costs.
Avoid designing a project that stretches your finances to the limit.
A slightly smaller addition that you can comfortably afford is often better than a larger project that creates financial stress.
7. Create a Functional Floor Plan
Good design is about more than adding square footage.
Think about how people will move through the new space.
Consider:
- Door locations
- Hallways
- Furniture placement
- Natural light
- Window locations
- Storage
- Electrical outlets
- Lighting
- Heating and cooling
- Access to existing rooms
For example, if you are expanding your kitchen, adding square footage without improving the layout may not make the room significantly more functional.
The goal should be to create space that works naturally with the existing home.
8. Make the Addition Match Your Existing Home
A poorly integrated addition can make an otherwise attractive house look disconnected.
Consider matching or coordinating:
- Exterior siding
- Brick or stone
- Roofing
- Windows
- Doors
- Flooring
- Trim
- Interior finishes
- Ceiling heights
The new area does not necessarily have to look identical, but it should feel like part of the same house.
A designer or architect can help create a transition between the old and new spaces.
9. Think About Natural Light and Ventilation
Windows should be considered early in the design process.
Natural light can make a new room feel larger and more comfortable. Window placement should also consider privacy, views, energy efficiency, and the orientation of the house.
Ventilation is equally important, particularly in kitchens, bathrooms, and other areas where moisture can accumulate.
10. Plan Plumbing, Electrical, and HVAC Needs
An addition often requires more than walls, floors, and a roof.
Depending on its purpose, you may need to extend:
- Electrical circuits
- Plumbing lines
- Drainage
- Heating systems
- Air conditioning
- Ventilation
- Internet and data connections
Your existing systems may also need upgrades to support the additional demand.
For example, adding a bathroom requires water supply and drainage connections, while a larger living area may require additional heating and cooling capacity.
These systems should be planned before construction rather than treated as an afterthought.
11. Choose the Right Professionals
Depending on the size and complexity of the addition, you may work with an architect, designer, engineer, general contractor, or several specialized trades.
When evaluating contractors, look for:
- Relevant experience
- Proper licensing where required
- Insurance
- References
- Clear contracts
- Detailed estimates
- Communication
- Experience with similar projects
Do not automatically choose the lowest bid.
A significantly lower estimate may exclude important work or materials that appear in other proposals.
12. Get Detailed Estimates
Ask contractors to provide detailed estimates rather than a single total price.
The estimate should clearly explain what is included.
Look for details covering:
- Labor
- Materials
- Demolition
- Foundation
- Framing
- Roofing
- Windows
- Doors
- Electrical
- Plumbing
- HVAC
- Interior finishes
- Cleanup
This makes it easier to compare contractors and identify differences between proposals.
13. Understand the Construction Timeline
Home additions can take several months depending on their size and complexity.
The process may include:
- Initial planning
- Property evaluation
- Design
- Engineering
- Permit applications
- Contractor selection
- Site preparation
- Foundation work
- Framing
- Roofing and exterior work
- Plumbing and electrical
- HVAC installation
- Insulation and drywall
- Flooring and finishes
- Final inspections
Weather, material availability, permit delays, design changes, and unexpected structural problems can extend the schedule.
Build some flexibility into your expectations.
14. Plan How You’ll Live During Construction
Think about how construction will affect your daily routine.
If the addition involves the kitchen, bathroom, bedroom, or main living area, parts of your home may temporarily become difficult to use.
Discuss the construction sequence with your contractor.
You may need to plan for:
- Temporary kitchen facilities
- Alternative bathroom access
- Dust control
- Construction entrances
- Noise
- Child and pet safety
- Temporary storage
Good communication with the contractor can make the disruption easier to manage.
15. Avoid Changing the Design Mid-Project
One of the easiest ways to increase the cost and duration of an addition is to make major changes after construction has started.
Moving a wall may affect electrical wiring, plumbing, flooring, framing, and other work that has already been completed.
Try to finalize important decisions before construction begins.
If you do need to make a change, ask for the cost and schedule impact in writing before approving it.
16. Consider Energy Efficiency
A new addition is an opportunity to improve comfort and energy performance.
Consider:
- Energy-efficient windows
- Proper insulation
- Efficient HVAC equipment
- Air sealing
- LED lighting
- Quality doors
- Appropriate ventilation
The best approach depends on your climate, house design, and local building requirements.
17. Think About Long-Term Value
A home addition should serve your current needs while also making sense for the future.
Ask yourself whether the new space will remain useful if your family changes.
For example, a flexible room could serve as:
- A nursery
- Bedroom
- Home office
- Guest room
- Study
- Hobby room
Flexible spaces can make an addition more useful over time.
18. Review the Final Plans Carefully
Before construction starts, review the plans and specifications carefully.
Make sure you understand:
- Room dimensions
- Window locations
- Door locations
- Materials
- Fixtures
- Cabinet layouts
- Electrical outlets
- Lighting
- HVAC locations
- Exterior finishes
Small details are much easier and cheaper to change before construction begins.
Frequently Asked Questions
How long does it take to plan a home addition?
The planning period depends on the size and complexity of the project. A simple addition may move through planning relatively quickly, while a large or structurally complex project can require months of design, engineering, and permitting.
Do I need an architect for a home addition?
Not every project requires an architect, but larger or structurally complex additions may benefit from architectural and engineering services. Local requirements also vary.
How much should I budget for unexpected costs?
A contingency reserve is useful because existing homes can reveal unexpected problems during construction. The appropriate amount depends on the project’s condition and complexity.
Is it cheaper to build an addition or move?
It depends on the property, project size, housing market, financing, and moving costs. An addition may make sense when you like your current location and need additional space without leaving the property.
Can I live in my house during an addition?
Often, yes. However, the level of disruption depends on where the addition connects to the existing home. Large projects involving kitchens, bathrooms, or major structural changes can make living at home more difficult.
Final Thoughts
Planning a home addition requires careful decisions long before construction begins. Start by identifying why you need the additional space, then evaluate your property, research local requirements, establish a realistic budget, and develop a functional design.
From permits and structural requirements to plumbing, electrical, HVAC, materials, and construction scheduling, every part of the project should be considered before work begins.
Most importantly, choose experienced professionals and maintain clear communication throughout the project. A well-planned addition can provide the extra space your household needs while becoming a natural and valuable part of your existing home.