Planning a home remodeling project in New Jersey involves more than choosing materials, hiring a contractor, and setting a budget. Depending on the work, you may also need construction permits and inspections before the project can legally move forward.
A permit is part of New Jersey’s system for making sure construction work meets applicable safety and building requirements. The state’s Uniform Construction Code (UCC) regulates construction throughout New Jersey, and local construction officials and inspectors are responsible for enforcing those requirements.
Permits are commonly involved in remodeling work that affects a home’s structure, plumbing, electrical systems, mechanical systems, or building layout. However, not every small repair requires one. New Jersey also recognizes categories such as ordinary maintenance and minor work that may have different permit requirements.
Understanding when a permit is needed can help you avoid delays, unexpected costs, failed inspections, and problems when you later sell or refinance your home.
What Is a Home Remodeling Permit?
A home remodeling permit is an official authorization for certain construction, alteration, repair, or improvement work.
In New Jersey, permits are handled through the local enforcing agency, generally your municipal construction or building department. The exact requirements depend on the nature and location of the project.
The state explains that construction permits are required for new construction and for certain work on existing buildings, including structural, plumbing, mechanical, and electrical work. Ordinary maintenance is an exception to the permit requirement.
A permit does not mean that the government is designing or approving your remodeling choices. Instead, it provides a process for reviewing regulated work against applicable construction requirements.
Why Are Permits Important for NJ Home Remodeling?
Permits play several important roles in a remodeling project.
They Help Protect Safety
Building codes address issues that may not be obvious to a homeowner, including structural stability, electrical safety, plumbing, ventilation, fire protection, and other construction requirements.
New Jersey code officials review plans and inspectors check certain work during construction to determine whether it complies with the Uniform Construction Code.
They Create a Record of the Work
A permit creates an official record that regulated work was performed through the local construction process.
This can be useful later if you sell the property, refinance it, make additional renovations, or need to determine what work was previously completed.
They Help Catch Problems Before Work Is Covered
Some construction components become inaccessible once walls, ceilings, floors, or other finishes are installed.
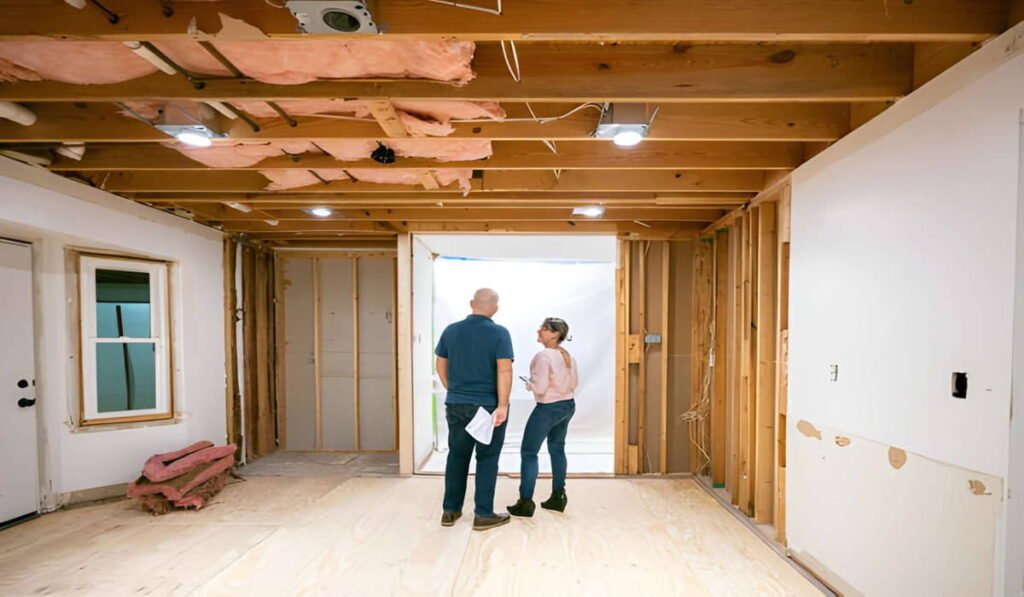
Inspections can provide an opportunity for code officials to check certain stages before they are covered. New Jersey’s guidance, for example, identifies inspections for items such as rough plumbing, electrical wiring, and framing at appropriate stages of construction.
They Help Keep Remodeling Work Code-Compliant
New Jersey’s Uniform Construction Code provides a statewide framework for regulated construction.
The state periodically updates the adopted codes. As of August 17, 2026, New Jersey’s current framework includes 2024 editions for several major technical codes, including the building, plumbing, mechanical, energy, one- and two-family dwelling, and fuel gas subcodes, along with the 2023 National Electrical Code.
Which Remodeling Projects Usually Need a Permit in NJ?
The answer depends on the exact scope of work. A project that looks like a simple renovation can involve several regulated systems.
Home Additions
Adding new living space generally involves permits.
Examples include:
- Room additions
- New bedrooms
- Sunrooms
- Garage additions
- Building extensions
- Attached additions
New Jersey distinguishes additions from alterations because an addition creates additional space. The state’s rehabilitation guidance also explains that additions must comply with the applicable technical requirements for new construction, while related work in the existing building is subject to the applicable rehabilitation requirements.
Structural Changes
Structural remodeling can involve significant safety concerns.
Examples may include:
- Removing load-bearing walls
- Adding or modifying structural beams
- Changing structural framing
- Enlarging structural openings
- Modifying foundations
- Making significant changes to the building structure
If your remodeling plan changes how the building carries loads, do not assume it is ordinary renovation work.
Electrical Work
Electrical modifications commonly fall under the electrical subcode.
Examples can include:
- New circuits
- Service upgrades
- Rewiring
- New electrical panels
- Major electrical alterations
- Adding wiring for remodeled areas
Electrical work can have specific permit and inspection requirements, so homeowners should confirm the requirements with the local construction office or a qualified electrical contractor.
Plumbing Work
Plumbing changes may require a plumbing permit or other construction approval depending on the project.
Examples include:
- Moving plumbing fixtures
- Installing new plumbing
- Changing drainage lines
- Adding bathrooms
- Relocating kitchens
- Major water or waste piping changes
Replacing a fixture may not have the same requirements as rearranging an entire plumbing system.
HVAC and Mechanical Work
Changes involving heating, ventilation, or air conditioning can also fall under the applicable mechanical requirements.
For example, a project may involve permitting when you:
- Install new HVAC equipment
- Change ductwork
- Add heating or cooling systems
- Relocate mechanical equipment
- Make significant mechanical modifications
New Jersey currently adopts the 2024 International Mechanical Code as its mechanical subcode.
Exterior Structural Changes
Some exterior remodeling projects may also require approval.
Depending on the project, this could include work involving:
- Structural decks
- Porches
- Exterior additions
- Major structural repairs
- Significant alterations to exterior walls
Zoning requirements can also apply separately from construction-code requirements.
What Remodeling Work May Not Need a Permit?
Not every home improvement requires a full construction permit.
New Jersey’s construction permit resources distinguish between full permits, minor work, and ordinary maintenance.
Ordinary maintenance generally covers routine work that does not substantially alter the building or its systems.
Examples can vary depending on the exact circumstances, so homeowners should not assume that a project is permit-free simply because it seems small.
For example, replacing a finish material may be treated differently from moving a wall, changing electrical wiring, relocating plumbing, or modifying a structural component.
When you are unsure, ask your local construction office before starting the work.
Does a Kitchen Remodel Need a Permit in NJ?
A kitchen remodel may or may not require permits depending on what you are changing.
A cosmetic update involving items such as finishes or cabinets can be different from a remodel that involves electrical, plumbing, structural, or mechanical changes.
You may need to investigate permits if your kitchen remodel includes:
- Moving plumbing
- Adding or relocating electrical circuits
- Changing structural walls
- Installing new gas lines
- Making significant mechanical changes
- Changing the layout in a way that affects regulated systems
The safest approach is to describe the complete scope of work to your municipal construction department rather than asking only whether a “kitchen remodel” needs a permit.
Does a Bathroom Remodel Need a Permit in NJ?
Bathroom remodeling is similar.
Replacing finishes or fixtures may have different requirements from moving plumbing or electrical systems.
A bathroom project may involve regulated work when you:
- Relocate a toilet
- Move a shower
- Change drainage piping
- Add electrical circuits
- Modify ventilation
- Change structural walls
- Install new plumbing systems
Because plumbing and electrical work can involve separate technical requirements, a bathroom remodeling project may involve more than one permit category.
What About Basement Remodeling?
Basement renovations deserve careful attention because homeowners often want to turn unfinished areas into living space.
A basement project may involve:
- New walls
- Electrical work
- Plumbing
- HVAC
- Egress requirements
- Insulation
- Ceiling changes
- Fire-safety considerations
If you are creating habitable space, do not treat the project as simply painting and installing flooring.
Your local construction office can tell you which requirements apply to your specific basement project.
How Does the NJ Permit Process Work?
The exact process can vary by municipality, but the general process follows a predictable pattern.
1. Define the Scope of Work
Start by determining exactly what you plan to change.
Include structural, electrical, plumbing, mechanical, exterior, and interior work.
2. Contact Your Local Construction Office
Your municipality’s construction or code enforcement office can tell you which permits and documents apply.
This is important because local officials administer the state construction requirements for projects in their jurisdiction.
3. Prepare the Application
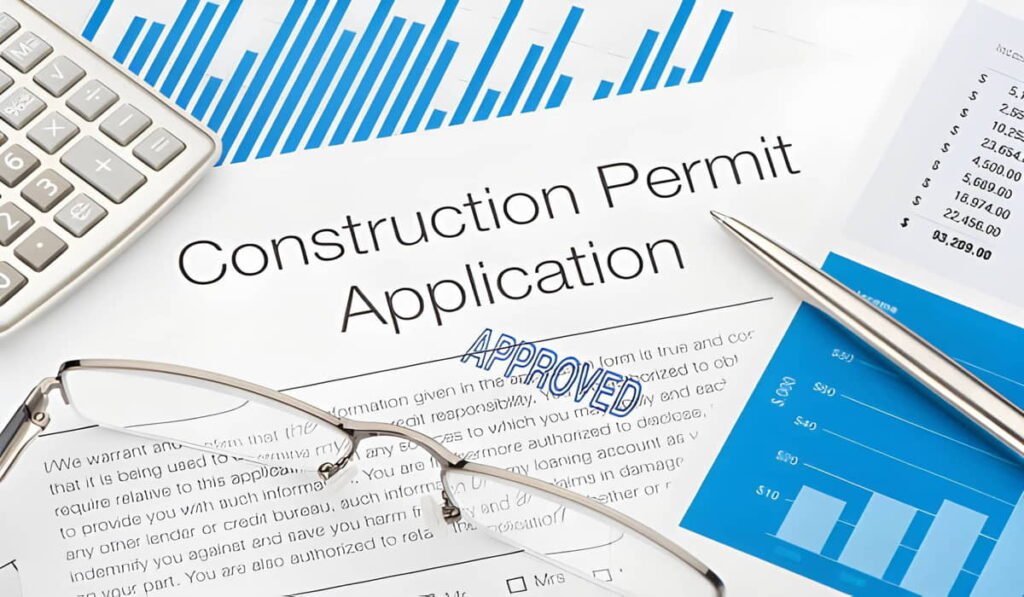
New Jersey provides standard construction permit forms, including the Construction Permit Application. The state also provides additional forms depending on the project.
Depending on the work, you may need plans, specifications, site information, or other supporting documents.
4. Submit the Application
The application is submitted to the appropriate local enforcing agency.
New Jersey’s general construction information states that permit applications include information about the proposed work, location, building use, and other information required by the construction official.
5. Plan Review
The local agency reviews the application and plans to determine whether the proposed work meets applicable requirements.
The review may involve building, electrical, plumbing, mechanical, fire, energy, or other applicable requirements.
6. Receive the Permit
Do not assume that submitting an application means construction can immediately begin.
Wait until the required approvals and permits have been issued before starting regulated work.
7. Schedule Inspections
Certain stages of the project require inspection.
The inspection schedule depends on the work. Some inspections must occur before specific components are covered.
8. Complete the Project and Final Inspections
After construction is completed, required final inspections help confirm that the work complies with the applicable requirements.
Keep your permit and inspection records with your home documents.
Who Is Responsible for Getting the Permit?
Responsibility can depend on the project and who is performing the work.
New Jersey’s general permit information states that the owner, contractor or agent, engineer, or architect may be responsible for obtaining construction permits, depending on the circumstances.
If a contractor tells you that a permit is required but says you should handle it yourself, ask why.
Likewise, if a contractor says no permit is needed, you can independently confirm that with your municipal construction department.
A written contract should clearly identify who is responsible for permits, applications, fees, and inspections.
What Happens If You Remodel Without a Required Permit?
Starting regulated work without the required permit can create problems.
Potential issues may include:
- Stop-work orders
- Additional fees
- Required corrections
- Delays
- Inspection problems
- Difficulty documenting the work
- Complications when selling the property
The exact consequences depend on the municipality, project, and circumstances.
The important point is that skipping a permit does not make the construction requirements disappear.
If you discover that previous remodeling was completed without required permits, speak with your local construction official about the appropriate way to address the situation rather than trying to hide the work.
Do Permits Affect Home Resale?
Permits can become important when a home is sold.
A buyer, real estate professional, lender, insurer, or municipal official may have questions about major improvements.
Suppose a homeowner advertises a finished basement, new addition, or major remodeled space. If the permit history does not match the improvements, questions may arise during the transaction.
Keeping permits, inspection approvals, plans, invoices, and contractor records can make it easier to document significant work performed on the property.
Do NJ Remodeling Permits Expire?
Permit validity and expiration depend on the applicable rules and the municipality’s handling of the project.
Homeowners should not assume that an issued permit remains active indefinitely.
Ask the local construction office about the required inspection schedule and what happens if construction stops for an extended period.
This becomes especially important for large remodeling projects that may take months to complete.
What Is the Difference Between a Permit and a Zoning Approval?
A construction permit and zoning approval are not necessarily the same thing.
Zoning generally concerns how property can be used and developed within the municipality, including issues such as setbacks, lot coverage, building location, and permitted uses.
Construction Code Approval focuses on whether the proposed construction meets applicable building and technical requirements.
A project may need to satisfy both.
For example, a home addition could require zoning review as well as construction permits.
Do not assume that receiving one approval automatically means you have received every approval required for the project.
How Do NJ’s Rehabilitation Rules Affect Remodeling?
New Jersey has a Rehabilitation Subcode that addresses work on existing buildings.
This is important because remodeling an existing home is not always treated exactly like constructing a completely new building.
The Rehabilitation Subcode recognizes categories including repair, renovation, alteration, and reconstruction.
The applicable requirements depend on the type and extent of work.
For example, replacing a worn component may be treated differently from rearranging space, changing structural components, or substantially reconstructing an area.
The existence of the Rehabilitation Subcode does not mean permits are unnecessary. New Jersey specifically explains that permit requirements remain in the administrative provisions of the Uniform Construction Code.
How Can Homeowners Avoid Permit Problems?
A little planning can prevent many problems.
Ask Before You Start
If you are unsure whether your project needs a permit, contact the local construction department before demolition or construction begins.
Give the Full Scope of Work
Do not describe a major renovation simply as “updating the house.”
Explain whether you are moving walls, changing plumbing, adding electrical circuits, modifying HVAC, adding space, or changing structural components.
Hire Qualified Professionals
For specialized work, use contractors who understand the applicable code and inspection requirements.
Keep Your Documents
Save:
- Permit applications
- Approved plans
- Permits
- Inspection records
- Contractor agreements
- Receipts
- Product information
- Final approvals
These records can be useful years after the project is finished.
What Should You Ask Your Contractor About Permits?
Before signing a remodeling contract, ask:
Who is obtaining the permits?
Get the answer in writing.
Which permits are required?
Ask the contractor to identify the permit categories involved.
Who pays the permit fees?
Make sure the contract explains whether fees are included.
Who schedules inspections?
Clarify whether the contractor or homeowner communicates with the construction office.
What happens if an inspection fails?
Ask who is responsible for correcting problems and scheduling reinspection.
Will I receive copies of the permits and final approvals?
You should keep documentation for your property records.
Final Thoughts
Permits are an important part of many home remodeling projects in New Jersey. They help establish a formal process for reviewing regulated construction and inspecting work that affects the safety and performance of a home.
Not every home improvement requires a permit. Ordinary maintenance and certain minor work can fall under different requirements. But structural changes, additions, and many electrical, plumbing, and mechanical projects can require permits.
The best approach is simple: define the full scope of your remodeling project, contact your local construction office, confirm the permit requirements, and complete required inspections before covering regulated work.
New Jersey’s construction codes and administrative requirements can change, and municipalities handle permit applications locally. For that reason, homeowners should confirm current requirements with their local construction department before beginning a project.
Planning for permits at the beginning of a remodel is much easier than discovering halfway through construction that additional approvals are required.