Planning a home addition in New Jersey means more than choosing a design and hiring a contractor. In most cases, you also need to deal with local zoning requirements, construction permits, inspections, and the New Jersey Uniform Construction Code (UCC).
A home addition generally requires a construction permit because it increases the space of an existing structure. New Jersey’s Department of Community Affairs (DCA) explains that local construction officials issue permits for additions, which authorize work that adds space to an existing building.
The exact requirements can vary by municipality and by the type of addition you are planning. Understanding the process before construction starts can help you avoid delays, failed inspections, unexpected costs, and problems when you eventually sell the property.
Do You Need a Permit for a Home Addition in NJ?
Yes, in most cases.
A typical home addition involves structural construction and creates new floor area, so it generally falls under New Jersey’s construction permitting requirements.
New Jersey’s Uniform Construction Code regulates construction throughout the state, while local construction officials and municipal enforcing agencies handle permitting and inspections.
The state specifically identifies additions as a type of construction work that requires permitting. The UCC generally requires permits for work involving the construction, enlargement, alteration, reconstruction, or other regulated work on a structure.
Examples that commonly require permits include:
- Bedroom additions
- Kitchen additions
- Family room additions
- Bathroom additions
- Second-story additions
- Garage additions
- Attached living spaces
- Major structural expansions
- Additions that require new electrical or plumbing work
Even if an addition appears relatively small, you should not assume that it is exempt.
What Is the New Jersey Uniform Construction Code?
New Jersey uses the Uniform Construction Code (UCC) to regulate construction work throughout the state.
The UCC contains technical requirements covering areas such as:
- Building construction
- Electrical systems
- Plumbing
- Fire protection
- Mechanical systems
- Energy requirements
- Fuel gas systems
- Residential construction
The current codes adopted by New Jersey include the 2021 editions of several model codes, including the International Residential Code for one- and two-family dwellings.
The purpose of these requirements is not simply paperwork. They establish minimum standards for structural safety, electrical systems, plumbing, energy performance, fire safety, and other aspects of construction.
What Permits Are Usually Needed for a Home Addition?
A home addition may involve several different permit components rather than one simple approval.
The exact combination depends on the project.
Building Permit
The building portion covers the physical construction of the addition.
This can include:
- Foundation
- Framing
- Roof
- Exterior walls
- Windows and doors
- Structural connections
- Interior walls
- Insulation
- Other building components
Electrical Permit
If the addition requires new wiring, lighting, outlets, electrical equipment, or changes to the electrical system, electrical work may require its own permit and inspection.
Plumbing Permit
A bathroom, kitchen, laundry room, or other addition involving water and drainage may require plumbing work to be reviewed and inspected.
Mechanical Permit
If the addition requires heating, cooling, ventilation, or related mechanical work, mechanical requirements may apply.
Fuel Gas Requirements
If the project involves gas appliances, gas lines, or other fuel-gas work, the applicable fuel-gas requirements must also be considered.
New Jersey’s construction code system separates these technical areas into different subcodes, so your project may involve several of them.
Zoning Approval Comes Before Construction
A construction permit is not the only approval you may need.
Your municipality may have zoning requirements that determine whether the proposed addition can legally be built on your property.
Zoning rules can address:
- Setbacks from property lines
- Maximum building coverage
- Building height
- Lot coverage
- Side-yard requirements
- Rear-yard requirements
- Number of stories
- Parking
- Accessory structures
- Other land-use restrictions
This is important because you could have a design that meets building-code requirements but still cannot be constructed as proposed because it violates local zoning rules.
New Jersey’s regulations specifically recognize zoning approval in the permit process for certain owner-occupied one- and two-family home addition or alteration projects before plan review proceeds.
For that reason, homeowners should check zoning requirements before spending heavily on final architectural plans.
Where Do You Apply for a Home Addition Permit?
Homeowners generally deal with their local municipal construction or building department rather than applying to a single statewide office for the entire permit.
New Jersey’s DCA explains that local enforcing agencies process construction permit applications and that state-licensed municipal code officials are responsible for enforcing the UCC within their jurisdictions.
Your municipality can tell you:
- Which applications are required
- What plans must be submitted
- Which fees apply
- Whether zoning approval is required first
- Which inspections will be needed
- Whether additional municipal approvals apply
Requirements can differ from one municipality to another, so do not rely entirely on what a friend or contractor experienced in another New Jersey town.
What Documents Are Needed?
The paperwork depends on the size and complexity of the addition.
You may need:
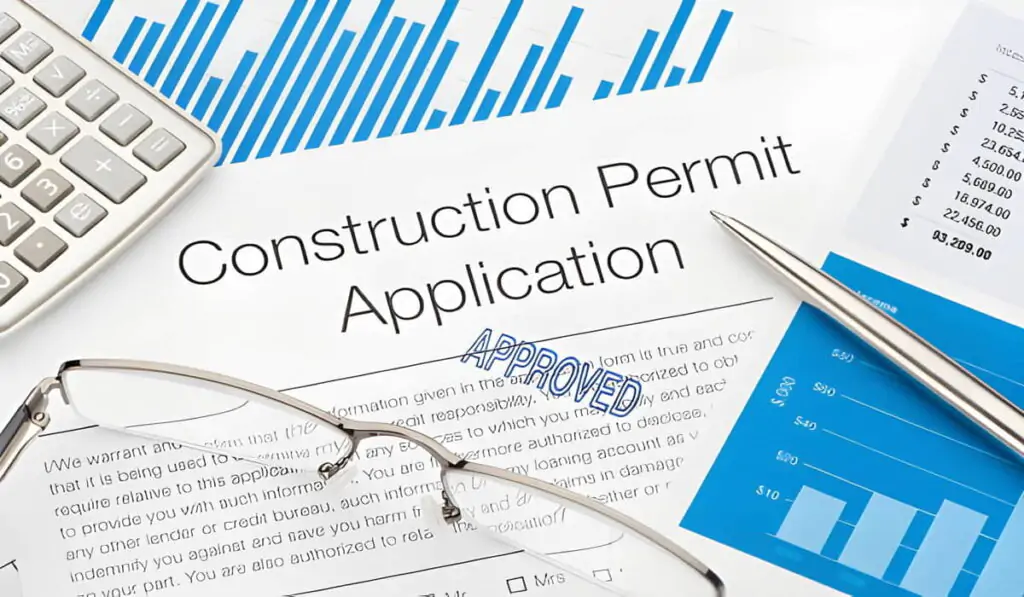
- Construction permit application
- Architectural plans
- Site plan
- Structural drawings
- Engineering documents
- Electrical plans
- Plumbing plans
- Mechanical information
- Energy-code documentation
- Zoning approval
- Property survey
- Contractor information
New Jersey provides standard construction permit forms through its Department of Community Affairs. The state notes that the nature of the project determines which technical sections and forms apply.
For larger or more complicated additions, architectural or engineering plans may be necessary.
Do Home Addition Plans Need an Architect or Engineer?
It depends on the project and the applicable requirements.
Some projects require professionally prepared and sealed plans, while certain owner-occupied one-family home projects may qualify for specific exceptions.
New Jersey regulations include an exception concerning sealed plans for certain single-family homeowners who personally prepare plans for construction, additions, reconstruction, alterations, renovations, or repairs to their private residence, subject to the stated conditions and review by the construction official.
However, homeowners should not assume that they can always prepare their own plans.
A second-story addition, large structural expansion, complicated roof modification, foundation work, or project involving significant structural changes may require professional design and engineering.
How the NJ Home Addition Permit Process Works
While the details vary by municipality, the process generally follows several stages.
Step 1: Define Your Addition
Determine exactly what you want to build.
For example, decide whether you want:
- One additional bedroom
- A bedroom and bathroom
- A larger kitchen
- A family room
- A second-floor addition
- A larger garage
- A complete rear extension
A clear project scope makes the permit process easier.
Step 2: Check Zoning
Before finalizing the design, confirm that the addition can fit within your property’s zoning restrictions.
Check setbacks, lot coverage, height, and other applicable requirements.
Step 3: Prepare the Plans
Create the architectural and technical plans required for the project.
These plans should show the proposed addition and its relationship to the existing home.
Step 4: Submit the Permit Application
Submit the appropriate construction permit application and supporting documents to your local construction office.
New Jersey provides standard UCC application forms for this purpose.
Step 5: Plan Review
Municipal officials review the application and plans for compliance with applicable requirements.
For a complete application, New Jersey’s general UCC information states that the local enforcing agency must approve or deny the application within the applicable statutory timeframe, subject to the rules governing the project.
Step 6: Pay Applicable Fees
Permit and review fees depend on the municipality and the scope of the project.
Ask your local construction department for the current fee schedule before submitting your application.
Step 7: Receive the Permit
Do not begin permitted construction simply because you have submitted an application.
Wait until the required approvals and permits have been issued.
Step 8: Schedule Inspections
Inspections occur at different stages of construction.
The exact inspection schedule depends on the work being performed and the local enforcing agency.
Your contractor should understand when inspections need to occur and should not cover work that still needs to be inspected.
What Happens If You Build an Addition Without a Permit?
Building an addition without the required permits can create serious problems.
You may face:
- Code enforcement action
- Stop-work orders
- Additional costs
- Required corrective work
- Difficulty obtaining approvals later
- Problems with insurance
- Complications when selling the home
An unpermitted addition can also create questions for a future buyer, lender, appraiser, or insurance company.
If you already have an addition that was built without permits, speak with your local construction official about the appropriate process rather than assuming the work is automatically acceptable.
Do Home Addition Permits Expire?
Permits and approvals are not necessarily open-ended.
The rules governing permit validity, extensions, and expiration depend on the applicable New Jersey requirements and local procedures.
Before starting construction, ask the municipal construction office how long your permit remains valid and what happens if construction is delayed.
This is particularly important for larger additions that may take months to complete.
Are Inspections Required for Home Additions?
Yes, inspections are generally an important part of the construction process.
Inspections allow municipal code officials to verify that completed work complies with the applicable requirements.
Depending on the project, inspections may involve:
- Foundation
- Framing
- Electrical
- Plumbing
- Mechanical systems
- Insulation
- Fire-safety components
- Final construction
Your contractor should coordinate the required inspections with the local enforcing agency.
What About Energy Requirements?
A new addition may also need to comply with New Jersey’s energy requirements.
The state’s current construction codes include an energy subcode based on the 2021 International Energy Conservation Code for low-rise residential construction.
This can affect elements such as insulation, windows, doors, air sealing, and mechanical systems.
Planning these requirements early is better than discovering late in construction that materials or assemblies need to be changed.
Are There Special Rules for Properties Near Water or in Flood Areas?
Potentially.
If your property is located in a regulated flood hazard area, environmentally sensitive area, or another regulated zone, additional approvals may apply.
For example, the New Jersey Department of Environmental Protection currently provides separate guidance and general permits for certain residential additions and additions in regulated flood-hazard areas.
If your property is near wetlands, regulated waterways, flood zones, or other environmentally sensitive areas, check the applicable state and local requirements before finalizing your design.
How Much Does a Home Addition Permit Cost in NJ?
There is no single statewide price that applies to every home addition permit.
The total cost can depend on:
- Municipality
- Project value
- Addition size
- Type of construction
- Building permit fees
- Electrical fees
- Plumbing fees
- Mechanical fees
- Plan-review fees
- Zoning fees
- Other applicable approvals
Because municipalities have their own fee schedules and procedures, contact your local construction department for the current costs.
Remember that permit fees are only one part of the project budget. Architectural services, engineering, surveys, contractor labor, materials, inspections, and other professional services can add significantly to the overall cost of a home addition.
How to Avoid Permit Problems
The easiest way to avoid permit problems is to plan before construction begins.
Check zoning first
Make sure the addition fits your property before finalizing the design.
Use accurate plans
Plans should accurately represent what you intend to build.
Work with experienced professionals
Choose contractors who understand New Jersey’s construction requirements and local municipal procedures.
Don’t start too early
Do not begin regulated construction while waiting for approvals.
Keep permit documents
Maintain copies of permits, approved plans, inspection records, and final approvals for your property records.
Don’t make major changes without approval
If the design changes after approval, ask whether the municipality requires an amendment or revised plans.
Frequently Asked Questions
Do I need a permit to add a bedroom in NJ?
A bedroom addition normally requires construction permitting because it creates additional building space and involves regulated construction work. Local zoning and code requirements also need to be considered.
Do I need a permit for a second-story addition?
Yes, a second-story addition is a major structural project and generally requires permits, plan review, and inspections. Structural and zoning requirements are particularly important.
Can I build an addition without a permit if it is small?
Do not assume that a small addition is exempt. New Jersey defines additions based on changes to a building, and current state code guidance explains that an increase in footprint area, roof height, or number of stories can constitute an addition in relevant contexts.
Does my contractor get the permit or do I?
The application can be submitted by the owner or an authorized agent, including certain contractors, architects, or engineers, depending on the work.
Can I get a permit after building an addition?
There may be processes for addressing existing unpermitted work, but homeowners should contact their local construction official rather than assuming a permit can simply be obtained after the fact.
Is zoning approval the same as a building permit?
No. Zoning determines whether the proposed use and physical development are permitted on the property, while construction permits address compliance with applicable construction codes and technical requirements.
Final Thoughts
If you are planning a home addition in New Jersey, permits should be part of your planning process from the beginning, not something you deal with after construction starts.
A typical addition may require zoning approval, building permits, structural plans, electrical and plumbing permits, mechanical requirements, inspections, and other approvals depending on the project. New Jersey’s Uniform Construction Code provides the statewide framework, while your local municipal construction office handles the permitting and inspection process.
Before hiring a contractor or starting construction, speak with your municipality, confirm zoning requirements, prepare the appropriate plans, and determine exactly which permits your addition requires. Proper planning can save you from costly corrections and help ensure the finished addition is safe, legal, and properly documented.