The kitchen is usually the hardest room to renovate in a house. It brings together plumbing, electrical wiring, ventilation, cabinets, countertops, flooring, and large appliances in one space. Every part must fit properly and work with the others, so even a small design change can affect several parts of the project.
For example, moving a kitchen sink to an island may require changes to the water supply, drainage, cabinets, and floor. Installing a larger cooking range can affect electrical or gas connections, ventilation, and cabinet dimensions. These connected decisions make kitchen remodeling more complicated than simply repainting a bedroom or replacing flooring in a living room.
The good news is that a difficult kitchen renovation can run smoothly with careful planning, a realistic budget, and the right professionals. Understanding the main challenges before work begins helps you make better decisions and avoid unnecessary changes.
Why Is the Kitchen the Hardest Room to Renovate?
A kitchen has more connected features than most rooms in a house. It needs to look attractive, provide enough storage, support daily cooking, and allow people to move around comfortably. At the same time, its plumbing, electrical systems, appliances, and ventilation must work safely.
Here are the main reasons kitchen renovations can be challenging.
1. Plumbing and Electrical Work Must Fit the Design
Kitchen plumbing serves the sink, dishwasher, and sometimes a refrigerator with a water dispenser or ice maker. Electrical systems power refrigerators, ovens, microwaves, dishwashers, lighting, and countertop appliances. Gas connections may also be required for a cooktop or range.
These systems need to be planned around the cabinet layout and appliance locations.
If you keep the sink and appliances in their existing positions, much of the original plumbing and wiring may remain usable, subject to their condition and current requirements. However, moving the sink, adding an island, or changing from an electric range to a gas range can introduce additional work.
For instance, relocating a sink may require new supply lines and drainage arrangements. Adding an island with a dishwasher or other appliances can also affect electrical routing and plumbing access.
How to make it easier: Finalize the kitchen layout and appliance choices before construction starts. Have qualified professionals check the existing systems and identify any changes needed before the walls or floors are opened.
2. Kitchen Cabinets Require Accurate Measurements
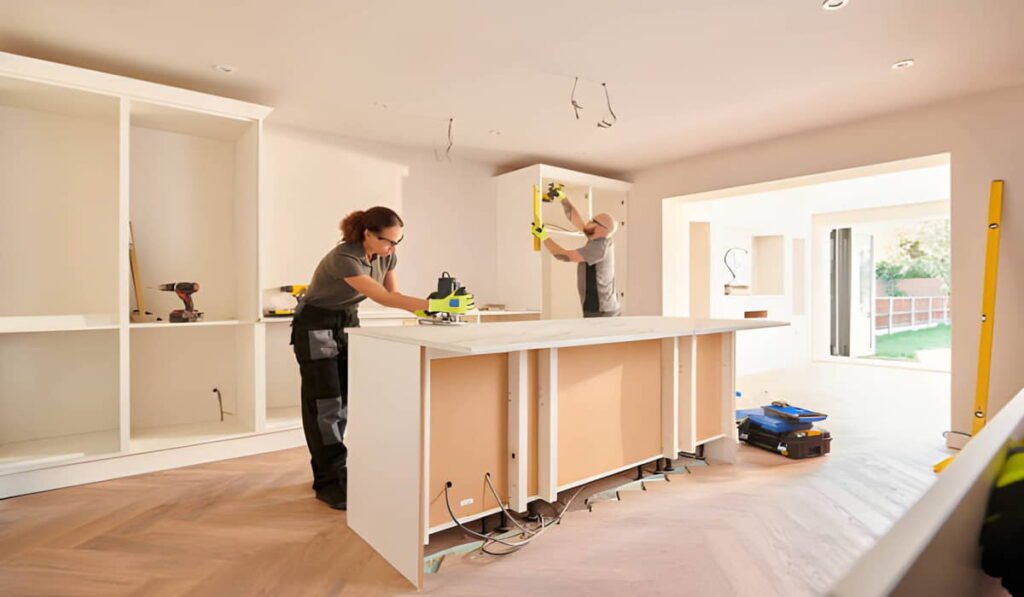
Cabinets are one of the most important parts of a kitchen renovation. They determine storage capacity, affect the room’s appearance, and establish where appliances, countertops, and sinks will fit.
Even a small measurement error can cause problems. A cabinet may interfere with a refrigerator door, leave insufficient space for a dishwasher, or create an awkward gap near a wall. Uneven floors and walls can also make installation more difficult.
Custom cabinetry adds another planning step because the cabinets are designed for specific dimensions and requirements. If the appliance sizes or kitchen layout change after the cabinet order is placed, the design may need to be revised.
Cabinet installation also affects the next stages of the project. Countertops usually need to be measured after the cabinets are installed and level, while some appliances cannot be fitted until the surrounding work is complete.
How to make it easier: Confirm the dimensions of the refrigerator, oven, cooktop, dishwasher, and other built-in appliances before finalizing cabinet drawings. Check door openings, walkways, corner storage, and access to plumbing and electrical connections.
3. The Kitchen Layout Affects Everyday Use
A kitchen can look beautiful but still be difficult to use if the layout is poorly planned.
The sink, refrigerator, cooking area, preparation surfaces, and storage spaces should work together. People also need enough room to open drawers, load the dishwasher, and move safely while someone else is cooking.
A common mistake is adding an island without considering the available floor space. An island may provide extra storage and a useful preparation area, but it can make the kitchen feel cramped if it blocks walkways or appliance doors.
Changing the position of the sink or range can also affect the placement of cabinets, electrical outlets, lighting, and ventilation.
Before selecting a layout, think about how your household actually uses the kitchen. A family that cooks every day may need generous preparation space and accessible storage. A smaller household may benefit more from an open layout with fewer cabinets and easier movement.
How to make it easier: Plan the kitchen around your daily routine rather than appearance alone. Measure the room carefully and check how drawers, doors, appliances, and walkways will function together.
4. Ventilation and Appliance Installation Need Attention
A kitchen produces heat, steam, cooking odors, and airborne particles. Proper ventilation helps remove cooking pollutants and excess moisture from the room.
Installing a range hood is not always as simple as attaching a unit above the stove. A ducted hood needs a suitable route to the exterior, and the installation must work with the building’s structure. Some homes have limited options for running ductwork, especially when the kitchen is far from an exterior wall.
Appliances also have specific installation requirements. An oven needs the correct opening and clearances, while refrigerators require suitable space for ventilation and door movement. Dishwashers need appropriate water, drainage, and electrical connections.
Choosing appliances late can create problems if the cabinets or utility connections have already been designed around different models.
How to make it easier: Select the main appliances early and confirm their installation requirements. Plan the range hood, duct route, electrical supply, plumbing connections, and required clearances before cabinetry is finalized.
5. Older Kitchens May Hide Problems Behind Walls and Floors
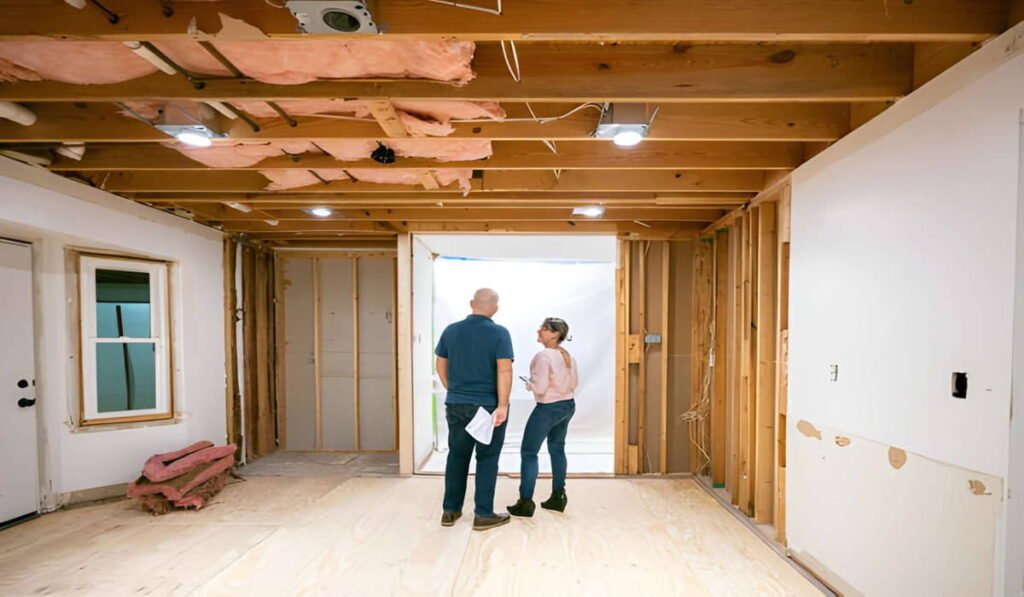
One of the most difficult parts of renovation is discovering damage or outdated systems after demolition begins.
An older kitchen may have leaking pipes, damaged subflooring, moisture around the sink, deteriorated drywall, or electrical wiring that needs attention. Previous repairs may also have concealed problems instead of addressing their cause.
For example, a long-term leak beneath the sink can damage the cabinet base and the flooring below it. Replacing the cabinet without repairing the leak would leave the original problem unresolved.
These discoveries can increase the amount of work required and affect the schedule. They may also change the original renovation plan if damaged materials need to be removed or building systems need upgrading.
How to make it easier: Inspect visible plumbing, flooring, cabinets, and electrical systems before demolition. Set aside a contingency in the budget for unexpected repairs. The exact amount will depend on the home’s age, condition, and renovation scope, but planning for surprises is safer than spending the entire budget on visible finishes.
6. Several Trades Must Work in the Correct Order
A kitchen renovation often requires more coordination than a project involving only paint or flooring. Depending on the scope, the work may involve a demolition team, carpenter, plumber, electrician, flooring installer, countertop fabricator, and other specialists.
The order matters because one stage often depends on the previous stage being complete.
For example, plumbing and electrical rough-ins generally need to be completed before walls are closed. Cabinets must be installed and leveled before countertops can be measured accurately. Final plumbing and electrical connections follow later in the project.
If the appliance dimensions change after cabinets are ordered, the cabinet design may need revision. If plumbing work is delayed, other trades may not be able to finish their tasks.
How to make it easier: Establish a written schedule before demolition. Confirm who is responsible for each stage, when materials will arrive, and which tasks depend on other work being completed.
Which Parts of a Kitchen Renovation Are the Most Difficult?
Not every kitchen renovation presents the same challenges. Replacing cabinet doors and countertops is generally simpler than removing walls, relocating plumbing, or rebuilding the room.
The most difficult parts usually depend on how much of the existing kitchen will change.
| Renovation task | Why it can be difficult |
|---|---|
| Changing the kitchen layout | May require plumbing, electrical, gas, or structural changes |
| Installing custom cabinets | Requires precise measurements and coordination with appliances |
| Moving a sink or dishwasher | Can require new water supply and drainage arrangements |
| Adding a kitchen island | May affect walkways, electrical connections, plumbing, and floor space |
| Replacing flooring | Can reveal damaged subflooring and affect appliance heights |
| Installing a range hood | May require ductwork and a suitable exterior route |
| Upgrading electrical systems | May require new circuits, panel work, and inspections |
| Renovating an older kitchen | Can uncover leaks, damaged materials, or outdated installations |
A cosmetic renovation that keeps the existing layout is often much more manageable. A full renovation involving structural changes and relocated services requires more planning, skilled labor, and coordination.
Is the Kitchen Harder to Renovate Than the Bathroom?
The kitchen is often the hardest room to renovate overall, but bathrooms can be just as challenging in certain projects.
Both rooms contain plumbing, electrical systems, fixtures, and moisture-related concerns. However, the kitchen usually has more cabinetry, larger appliances, more preparation and storage requirements, and several electrical demands.
Bathrooms have their own technical challenges. Shower waterproofing, drainage slopes, tile installation, and moisture control need to be handled correctly to reduce the risk of leaks and damage.
The more useful comparison is the scope of the work. Replacing kitchen cabinet doors may be easier than completely rebuilding a bathroom with a new shower. Likewise, moving kitchen plumbing and removing a structural wall can be more complicated than updating an existing bathroom layout.
The room itself does not determine the difficulty on its own. The condition of the property and the extent of the changes matter just as much.
How Much Does Kitchen Renovation Difficulty Affect the Budget?
A difficult kitchen renovation generally requires more labor, planning, and coordination. However, the price depends on the work involved rather than simply the size of the room.
For example, keeping the sink, range, and refrigerator in their existing locations can reduce the need for plumbing and electrical changes. Replacing cabinet doors instead of installing entirely new cabinets can also reduce the scope of work.
Costs may increase when a project includes:
- New or custom cabinetry.
- Premium countertops or specialty finishes.
- Relocating plumbing, electrical, or gas connections.
- Removing walls or changing the room’s structure.
- Upgrading an electrical panel or other building systems.
- Replacing damaged flooring, drywall, or subflooring.
- Purchasing new appliances and installing a new ventilation system.
- Additional permits, inspections, or professional design services.
Material choices also affect the budget. Standard cabinets and practical countertop materials can cost less than custom cabinetry and premium stone. The cheapest option is not always the best value, particularly for components that receive heavy daily use.
To control costs, decide which improvements are essential before choosing decorative upgrades. Get itemized estimates so you can compare labor, materials, installation, and any allowances for unexpected repairs.
How Long Does a Kitchen Renovation Take?
The timeline depends on whether you are updating existing finishes or rebuilding the kitchen.
A small project involving painting, cabinet hardware, or limited replacements may take days to a few weeks. A more involved renovation with new cabinets, countertops, flooring, and appliance installation can take several weeks. A full remodel involving structural work, relocated utilities, custom materials, and inspections may take several months from planning to completion.
These are broad planning ranges, not guaranteed schedules. The construction period can be shorter or longer depending on the property’s condition, the size of the project, contractor availability, material delivery, and inspection requirements.
Some of the most common causes of delays include:
- Cabinetry or appliances arriving late.
- Changes to the layout after work has started.
- Hidden water damage or outdated wiring.
- Additional work required to meet local building requirements.
- Countertop fabrication and installation scheduling.
- Poor coordination between trades.
You can reduce avoidable delays by finalizing the design, confirming appliance dimensions, ordering long-lead materials early, and making important decisions before demolition begins.
How to Make a Kitchen Renovation Easier
A well-planned renovation does not remove every challenge, but it makes the project easier to manage.
Finalize the Layout Before Demolition
Decide where the sink, refrigerator, cooking area, cabinets, and appliances will go. Confirm that the layout provides enough storage, preparation space, and room to move.
Avoid changing major design decisions once plumbing, electrical work, or cabinetry installation has started unless there is a clear reason.
Choose Appliances Before Ordering Cabinets
Appliance dimensions affect cabinet openings, clearances, electrical requirements, and sometimes ventilation. Selecting the main appliances early gives the designer and installers accurate information to work with.
Set a Realistic Budget
List the expected costs for demolition, labor, cabinetry, countertops, appliances, plumbing, electrical work, flooring, and finishes. Include a contingency for hidden damage or necessary upgrades.
Do not spend the full budget on cabinets and countertops while leaving no room for essential repairs.
Hire Qualified Professionals for Technical Work
Kitchen renovations can involve electrical circuits, plumbing, gas connections, ventilation, and structural changes. These tasks should be assessed and completed by appropriately qualified professionals.
Check references, confirm the scope of work in writing, and ask who will coordinate the different trades. Permit requirements vary by location, so confirm them with the relevant building authority before construction begins.
Prepare for Life Without a Kitchen
A full renovation can leave you without a working sink, stove, or dishwasher for part of the project. Set up a temporary food-preparation area in another room with suitable access to drinking water, basic utensils, and a refrigerator if possible.
Plan simple meals in advance and protect nearby rooms from construction dust. If water or electricity must be shut off during the work, agree on the schedule with your contractor.
Check Work Before Moving to the Next Stage
Review the plumbing and electrical locations before walls are closed. Check cabinet alignment before countertop measurements are taken. Confirm that appliances fit their openings and that doors and drawers can open without obstruction.
Identifying problems early is generally easier than correcting them after finishes have been installed.
Can You Renovate a Kitchen Without Changing Its Layout?
Yes. Keeping the existing layout is one of the simplest ways to reduce renovation complexity.
You may be able to improve the kitchen by repainting or replacing cabinets, installing new countertops, updating the backsplash, replacing flooring, improving lighting, or upgrading appliances without moving major plumbing connections.
This approach can reduce demolition and the amount of work required behind walls and floors. However, the existing plumbing, wiring, cabinets, and other components should still be checked for condition and suitability.
A layout change may be worthwhile if the current kitchen lacks storage, has poor traffic flow, or does not meet your household’s needs. The goal is to balance the benefits of a new design against the additional work it requires.
Frequently Asked Questions
What is the hardest room to renovate in a house?
The kitchen is usually the hardest room to renovate because it combines plumbing, electrical systems, ventilation, cabinetry, countertops, appliances, and layout planning in one space.
Why are kitchen renovations so complicated?
Every major component affects other parts of the project. Changing an appliance or moving a sink can affect cabinet dimensions, utility connections, ventilation, and the order of installation.
Is renovating a kitchen harder than renovating a bathroom?
Often, yes, because kitchens have more cabinetry, larger appliances, and more varied storage and electrical requirements. However, a bathroom renovation involving extensive plumbing, waterproofing, and structural changes can be equally challenging.
What is the most difficult part of a kitchen renovation?
For many projects, the hardest part is coordinating the layout, plumbing, electrical work, cabinetry, and appliance installation. In older homes, hidden damage or outdated systems can create additional challenges.
How can I make a kitchen renovation less stressful?
Finalize the layout and appliance choices early, set a realistic budget, hire qualified professionals, order materials in advance, and prepare a temporary kitchen if you will be living in the house during construction.
Can I renovate my kitchen in stages?
Yes. You can update cabinets, countertops, lighting, flooring, or appliances in stages if the work is planned carefully. However, splitting a major renovation into separate phases may require repeated labor and can create extra costs if components need to be removed or adjusted later.
Final Thoughts
The kitchen is usually the hardest room to renovate because so many systems and design decisions must work together. Plumbing, electrical wiring, ventilation, cabinetry, appliances, and flooring all need to fit the same plan.
The best way to manage the challenge is to make important decisions before construction begins. Keep the existing layout where practical, confirm appliance dimensions, check the condition of hidden systems, and coordinate each stage of the work.
With a clear plan and the right professionals, you can create a kitchen that looks good, functions well, and meets your household’s needs without unnecessary changes or avoidable delays.