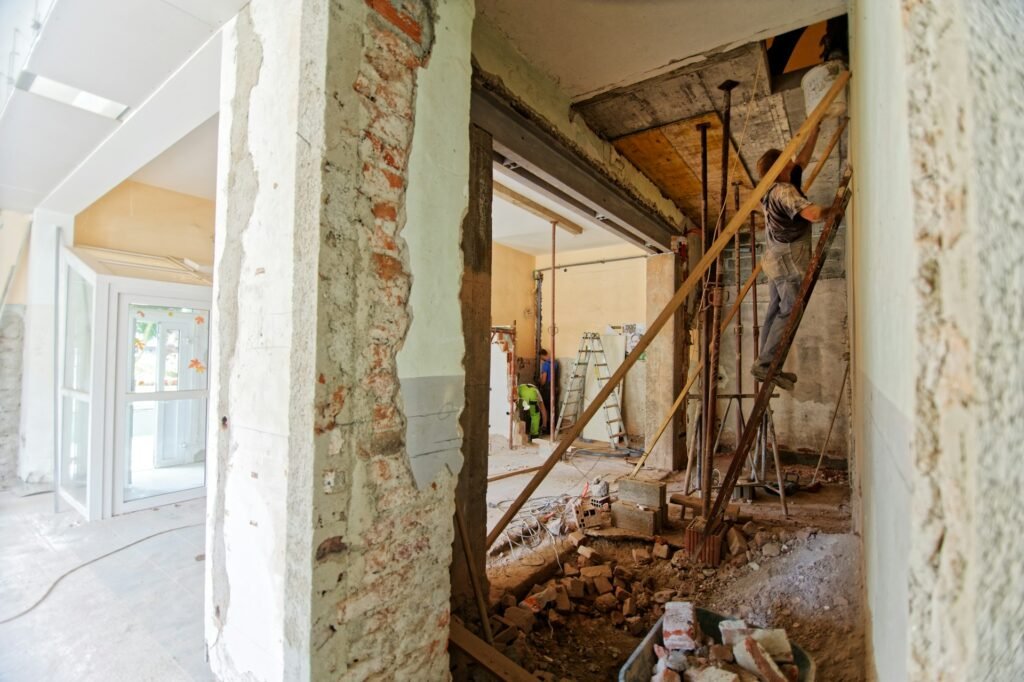
The cost to renovate a garage in New Jersey depends on its size, current condition, materials, and the type of improvements you want. A basic garage renovation may involve new flooring, lighting, storage, and wall repairs, while a complete garage conversion into a bedroom, office, or living area can cost considerably more.
For planning purposes, New Jersey garage renovation and remodeling estimates can range from approximately $44 to $315 per square foot for broad garage addition and remodeling projects. A full garage conversion may fall around $110 to $245 per square foot, depending on the work involved. These are market estimates, not fixed contractor prices.
Before setting a budget, decide whether you want to improve your existing garage, finish its interior, or turn it into a completely different living space. Each option has different costs, materials, and permit requirements.
How Much Does It Cost to Renovate a Garage in NJ?
There is no single price for every garage renovation. A homeowner who only wants better flooring and storage will have a different budget from someone planning to convert a two-car garage into a comfortable living area.
For a general planning estimate, New Jersey garage addition and remodeling cost data gives a broad range of approximately $44–$315 per square foot. The wide range reflects differences in project type, materials, labor, and construction requirements.
Garage conversions have their own cost considerations. Some NJ-based contractors’ estimates range from $110–$245 per square foot in 2026, depending on the finish level and project requirements.
Here is a simple comparison:
| Garage project | Main work involved | Cost consideration |
|---|---|---|
| Basic garage renovation | Painting, repairs, lighting, storage, and minor updates | Usually the least extensive option |
| Garage finishing | Drywall, flooring, insulation, lighting, and interior improvements | Depends on materials and existing conditions |
| Garage conversion | Turning the garage into an office, bedroom, gym, or living area | Higher cost due to building and comfort requirements |
| Luxury garage renovation | Premium flooring, custom storage, upgraded lighting, and finishes | Depends heavily on product and design choices |
| Garage addition | Building new garage space | Requires additional construction, foundation, framing, and exterior work |
These categories should not be treated as interchangeable. A finished garage that remains a parking and storage area does not require the same work as a legal living-space conversion.
What Is the Average Cost of Different Garage Renovation Projects?
The best way to estimate your budget is to look at the work you actually want to complete.
1. Basic Garage Renovation
A basic garage renovation focuses on improving the existing space without changing its main purpose.
Common improvements include:
- Repainting walls and ceilings
- Repairing small cracks and damaged surfaces
- Replacing old lighting
- Installing shelves and storage units
- Improving organization
- Repairing doors and hardware
- Cleaning and updating the garage floor
This is generally less complicated than a full conversion because the garage remains a garage.
The final price depends on how much repair work is needed and whether you choose standard or premium materials.
2. Garage Finishing
Finishing a garage means improving its interior so it looks cleaner, more organized, and more comfortable.
The work may include:
- Insulating suitable walls and ceilings
- Installing drywall
- Painting interior surfaces
- Adding better lighting
- Installing finished flooring
- Improving electrical outlets
- Adding cabinets and storage systems
A finished garage can be useful as a workshop, hobby area, storage space, or improved parking area.
However, finishing a garage does not automatically make it suitable as a bedroom or another habitable room. A conversion may require additional building, safety, and permit requirements.
3. Garage Conversion
A garage conversion changes the purpose of the space. Instead of using it mainly for parking or storage, you turn it into an area for everyday living or another specific activity.
Popular conversion ideas include:
- Home office
- Guest bedroom
- Family room
- Home gym
- Entertainment room
- In-law living space
This type of project generally costs more because it may require additional insulation, heating and cooling, new windows, electrical upgrades, flooring, and plumbing.
For example, a garage converted into a home office may need insulation, drywall, flooring, lighting, electrical outlets, and heating. A conversion into a bedroom with a bathroom will involve more work because it may require plumbing, additional fixtures, and specific safety features.
New Jersey conversion estimates vary widely. New Jersey local contractors’ pricing ranges from approximately $110–$245 per square foot for garage conversions. Your actual cost will depend on the garage’s condition, design, and required upgrades.
4. Luxury Garage Renovation
Some homeowners want more than a basic finished garage. They may want a clean, modern space with custom storage, premium flooring, and better lighting.
Luxury garage improvements may include:
- High-quality floor coatings
- Custom cabinets
- Wall-mounted storage systems
- Decorative lighting
- Workbenches
- Premium wall finishes
- Improved electrical installations
The price depends on the materials, custom features, and installation work.
A garage designed for expensive vehicles may also need storage and layout choices that protect the available parking space.
What Factors Affect Garage Renovation Costs in New Jersey?
Several factors can change the total cost of a garage renovation. Understanding them before construction starts can help you plan a more realistic budget.
1. Garage Size
The size of your garage is one of the main cost factors.
A larger garage usually requires more flooring, paint, drywall, insulation, lighting, and labor. A small one-car garage may need fewer materials than a two-car or three-car garage.
For example, consider two projects:
- A one-car garage needing new flooring, painting, and storage.
- A two-car garage being converted into a bedroom and family room.
The second project will generally require more materials and construction work because of its size and the changes being made.
This is why contractors usually need the garage dimensions before preparing an accurate estimate.
2. Existing Garage Condition
The current condition of your garage also affects the renovation budget.
If the structure is in good condition, the project may mainly involve cosmetic improvements and new installations.
However, older garages may have problems such as:
- Cracked concrete floors
- Damaged drywall
- Roof leaks
- Water intrusion
- Poor insulation
- Outdated electrical systems
- Damaged framing
- Moisture problems
These issues may need attention before new materials can be installed.
For example, installing new flooring over a damaged or uneven concrete slab may not be the right approach. The underlying problem should be assessed first.
3. Flooring Materials
Garage flooring can have a noticeable impact on the total renovation cost.
Common options include:
Concrete sealing: A practical option for homeowners who want to protect and improve an existing concrete surface.
Epoxy flooring: Creates a finished surface that is often used in garages because of its appearance and resistance to many common stains.
Interlocking garage tiles: Provide a modular flooring option in different designs and finishes.
Luxury vinyl flooring: May be suitable for some converted garage interiors, depending on the floor condition and product specifications.
The right flooring depends on how you plan to use the garage. A parking area has different needs from a bedroom, home office, or entertainment room.
4. Insulation and Drywall
If you want to use your garage as a comfortable indoor space, insulation and drywall may be necessary.
Insulation helps control heat transfer, while drywall creates a finished interior surface.
The amount of work depends on the existing walls, ceiling, garage door, and whether the space will become habitable.
A simple garage refresh may not need extensive insulation work. A conversion into living space usually requires more attention to thermal performance and applicable building requirements.
5. Electrical and Lighting Upgrades
Older garages may have limited electrical outlets and basic lighting.
A renovation may include:
- New ceiling lights
- Additional wall outlets
- Improved task lighting
- Electrical circuit upgrades
- Lighting controls
- Power connections for equipment
If the garage is becoming a home office, gym, or living area, the electrical requirements may change.
Electrical work should be planned and completed by appropriately qualified professionals. The existing electrical panel and wiring capacity should be assessed before adding new circuits or equipment.
6. Heating and Cooling
A garage that is comfortable in summer may become very cold during winter, particularly in New Jersey.
If you plan to use the garage as a living area, you may need to consider heating and cooling.
Possible options include:
- Extending an existing HVAC system
- Installing a ductless mini-split system
- Adding suitable heating equipment
The right solution depends on the room size, insulation, existing heating system, and intended use.
Heating and cooling can add significantly to the budget, especially when the existing system cannot support the new space.
7. Plumbing Requirements
Not every garage renovation needs plumbing.
However, a garage conversion that includes a bathroom, laundry area, or small kitchen may require new water supply and drainage connections.
Plumbing costs can depend on:
- Distance from existing water lines
- Distance from the sewer connection
- Required drainage work
- Fixture selection
- Floor and wall modifications
Adding a bathroom is generally more complicated than converting a garage into a basic office or gym.
8. Permits and Building Requirements
Garage renovation requirements depend on the type of work and the local municipality.
Minor cosmetic updates may be treated differently from projects involving structural changes, electrical work, plumbing, or a change from garage use to habitable space.
A garage conversion may require approvals related to:
- Zoning and permitted property use
- Building construction
- Electrical installations
- Plumbing
- Heating and ventilation
- Fire and life safety
- Emergency escape requirements where applicable
New Jersey municipalities administer local permitting and zoning processes. Before starting a conversion, check with your local construction office about the approvals needed.
Do not assume that a garage can automatically be turned into a bedroom simply because it has enough floor space.
Garage Renovation Cost by Size: One-Car vs. Two-Car Garage
Garage size affects the amount of work and material required.
The following examples use a broad New Jersey garage addition and remodeling estimate of approximately $44–$315 per square foot. They are mathematical planning illustrations, not specific quotes for a standard garage renovation or a legal living-space conversion.
| Garage size | Example dimensions | Approximate area | Broad planning range |
|---|---|---|---|
| Small one-car garage | 10 × 20 ft | 200 sq. ft. | $8,800–$63,000 |
| Standard one-car garage | 12 × 20 ft | 240 sq. ft. | $10,560–$75,600 |
| Small two-car garage | 20 × 20 ft | 400 sq. ft. | $17,600–$126,000 |
| Standard two-car garage | 20 × 22 ft | 440 sq. ft. | $19,360–$138,600 |
| Large two-car garage | 24 × 24 ft | 576 sq. ft. | $25,344–$181,440 |
The wide ranges reflect different project scopes and should not be used as a substitute for an itemized contractor estimate.
A basic garage refresh may cost much less than a major addition or conversion. A garage with structural damage, new plumbing, HVAC, or premium finishes may cost considerably more.
Is It Cheaper to Renovate a Garage or Convert It Into a Living Space?
Renovating an existing garage is generally less expensive when the space remains a garage.
For example, replacing the floor, adding cabinets, improving lighting, and repainting the walls usually involves less construction than turning the garage into a bedroom or family room.
A conversion requires additional work because the space must be suitable for its new purpose.
| Feature | Garage renovation | Garage conversion |
|---|---|---|
| Main purpose | Improve existing garage | Create a different usable space |
| Flooring | Repair or replace garage flooring | Install flooring suitable for the new room |
| Insulation | Depends on existing condition and intended use | Usually requires more attention |
| Drywall | Optional, depending on project | Commonly included |
| Heating and cooling | May not be needed | Often needs to be considered |
| Plumbing | Usually not required | May be needed for bathrooms or kitchens |
| Permits | Depend on the work | Additional approvals may apply due to change of use |
| Overall cost | Generally lower | Generally higher |
If your goal is simply to make the garage cleaner and more functional, a standard renovation may be enough.
If you need another bedroom, office, or family room, a conversion may make better use of the existing space. However, you should also consider the loss of covered parking and storage.
Do You Need a Permit to Renovate a Garage in NJ?
Whether you need a permit depends on the type of renovation.
Painting walls, organizing storage, or making certain minor cosmetic improvements may not require the same approvals as structural or utility work.
However, projects involving electrical installations, plumbing, structural changes, or conversion into habitable space may require permits and inspections.
Before beginning work, contact your local New Jersey construction office and explain exactly what you plan to change.
For a garage conversion, also ask about zoning requirements and whether the proposed use is allowed on your property.
Important questions include:
- Is the proposed room use permitted?
- Will the garage door need to be replaced with a wall and windows?
- Are insulation and heating requirements applicable?
- Are additional electrical or plumbing approvals needed?
- Are there parking requirements that could affect the project?
- What inspections must take place before the work is completed?
Permit requirements can vary by municipality, so do not rely on another town’s rules for your property.
How to Reduce Garage Renovation Costs Without Sacrificing Quality
A garage renovation does not always need premium materials or a complete redesign. You can manage the budget by focusing on the improvements that matter most.
1. Decide How You Will Use the Garage
Before choosing materials, decide whether the space will remain a garage or become a different room.
This prevents unnecessary work and helps establish the right project scope.
2. Keep the Existing Layout Where Possible
Moving electrical connections, plumbing, walls, or doors can increase construction costs.
If the existing layout works for your needs, keeping it may help reduce the amount of work.
3. Choose Materials Based on Practical Use
A garage used for parking and storage may not need the same flooring or finishes as a home office.
Choose materials that match the space’s purpose rather than paying for features you do not need.
4. Address Existing Problems First
Do not cover water damage, cracks, or electrical problems with new materials.
Fixing underlying issues before installing new flooring, drywall, or cabinets can help avoid additional repairs later.
5. Get a Detailed Written Estimate
Ask contractors to explain the labor, materials, preparation, installation, permits, and other project costs.
Comparing estimates with the same scope makes it easier to understand which proposal offers better value.
Why Consider AW Martin for Your Garage Renovation in NJ?
Choosing a contractor is an important part of planning a garage renovation. You want a team that understands your goals, explains the work, and can manage the construction process.
AW Martin Construction provides home remodeling and construction services in New Jersey.
For homeowners considering a garage improvement project, these are useful areas to discuss during an initial consultation.
Project planning and design: AW Martin’s process starts with a consultation to understand the homeowner’s needs, preferred style, and budget. Its team then develops a project plan and material options.
Construction coordination: The company describes a full-service approach in which its team coordinates the construction work from start to finish.
Transparent estimates: AW Martin states that it provides free estimates and clear project pricing. Homeowners should review the written scope and confirm what is included before approving the work.
Professional workmanship: The company highlights its use of licensed contractors, quality materials, and attention to local building requirements.
Final inspection and warranty: AW Martin advertises a final project inspection and a two-year warranty on its home improvement work. Ask for the written terms and confirm how they apply to your particular project.
Visit AW Martin Construction to learn more about its home renovation services or contact the team to discuss your project.
Frequently Asked Questions About Garage Renovation Costs in NJ
1. How much does it cost to renovate a garage in NJ?
The cost depends on the garage size and the work involved. A basic renovation may focus on flooring, painting, storage, and lighting, while a full conversion can require insulation, drywall, HVAC, plumbing, and permits. New Jersey market estimates vary widely, so an on-site assessment is the best way to get an accurate price.
2. Is renovating a one-car garage cheaper than renovating a two-car garage?
Usually, yes. A one-car garage generally needs fewer materials and less labor because it has a smaller floor area. However, the type of work matters too. A small garage converted into a bedroom with a bathroom may cost more than a larger garage receiving only basic cosmetic improvements.
3. Can I convert my garage into a bedroom in New Jersey?
A garage may be converted into a bedroom if the proposed use meets applicable local zoning and building requirements. Depending on the project, this may involve insulation, heating, emergency escape provisions, electrical work, and other approvals. Confirm the requirements with your local municipality before starting.
4. Do I need a permit to finish my garage in NJ?
Some minor cosmetic improvements may not require permits, but electrical, plumbing, structural, and change-of-use work can require approvals. Contact your local construction office to confirm which permits apply to your project.
5. Does a garage conversion add value to a home?
A well-planned conversion may make a property more useful by adding functional living space. However, the effect on resale value depends on local buyer preferences, the quality of the work, legal approval, and whether the loss of covered parking is a disadvantage.
6. How long does a garage renovation take?
The timeline depends on the project’s size and complexity. A basic update may take considerably less time than a conversion involving insulation, HVAC, plumbing, electrical work, and inspections. Ask your contractor for a project schedule after the scope has been established.
7. Can I renovate my garage without removing the garage door?
Yes. If you are keeping the space as a garage, you can often improve the interior while retaining the existing garage door. A conversion into habitable space may require a different exterior arrangement, depending on the design and applicable building requirements.
8. What is the most expensive part of a garage conversion?
The most expensive work varies by property. Structural changes, plumbing, electrical upgrades, heating and cooling, insulation, and new windows can all add to the total. Adding a bathroom or kitchen generally increases the project scope.
Get an Estimate for Your Garage Renovation in NJ
The cost of renovating a garage depends on what you want to achieve. A basic update may only require new flooring, lighting, storage, and painting. A complete conversion into a bedroom, office, or family room involves more planning, construction, and building requirements.
Before choosing a contractor, define your project, understand the condition of the existing garage, and compare written estimates with the same scope of work.
If you are planning a garage improvement project in New Jersey, contact AW Martin Construction to discuss your renovation goals, confirm the services available for your project, and request an estimate.